
Post Frame · Elk River Pole Barns
Post Frame Builders in Elk River, MN
Post frame construction for shops, storage and small business. Request a quote.
Post Frame Buildings across Hennepin, Anoka and Sherburne counties
Get a Free Post Frame Building Quote
Tell us the size, what it's for and where the land is. A builder calls you back with a free quote.
- Free quotes
- No obligation
- Shells to finished buildings
- Site prep included
Fill out the form below for your free quote 👇
Post Frame Buildings
Post Frame Builders for Elk River, MN
Post frame is a construction method, not a building type. Large laminated columns go into the ground or onto piers, trusses sit on top, and horizontal girts and purlins carry steel wall and roof panels. Because the columns carry the load, you do not need a continuous concrete foundation, and the walls can be framed wide and tall with fewer interior supports.
That flexibility is why the same method builds a boat storage building in Ramsey, a contractor yard shop in Rogers, a hobby workshop in Dayton and a retail or equipment building along a county road. Around Elk River, the sandy ground drains well, so many sites need less water management than clay country. We still work to your load and your use.
What's included
What goes into post frame buildings
- 01
Column system
Laminated columns spaced and sized to the load, set below frost or on engineered piers.
- 02
Engineered trusses
Trusses designed for the ground snow load at your site, with the right pitch and overhang.
- 03
Girts and purlins
Horizontal framing that holds the steel and braces the walls against wind.
- 04
Steel panels
Roof and wall panels fastened to the frame, with trim, ridge cap and flashing finished clean.
- 05
Commercial details
Wider doors, offices, restrooms and the accessible entrance a small business building requires.
- 06
Site and floor
Pad, drainage, gravel or concrete floor, and the access drive from the road.
Building ideas
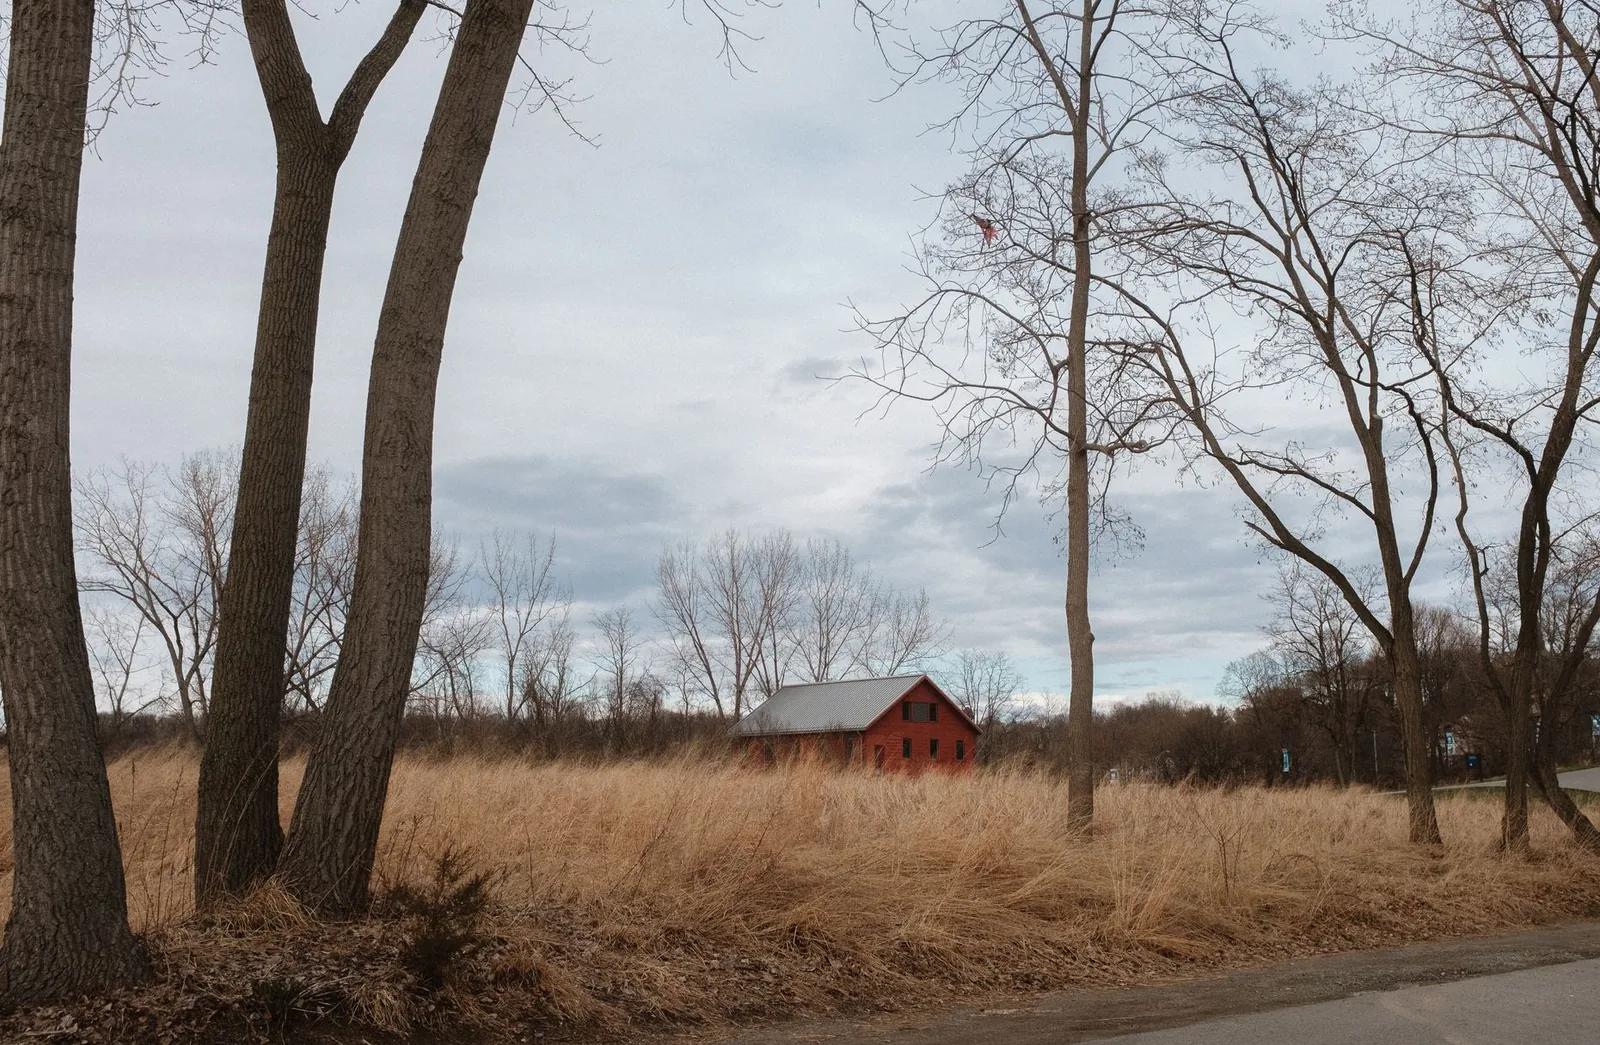
Post Frame Buildings: what they can look like
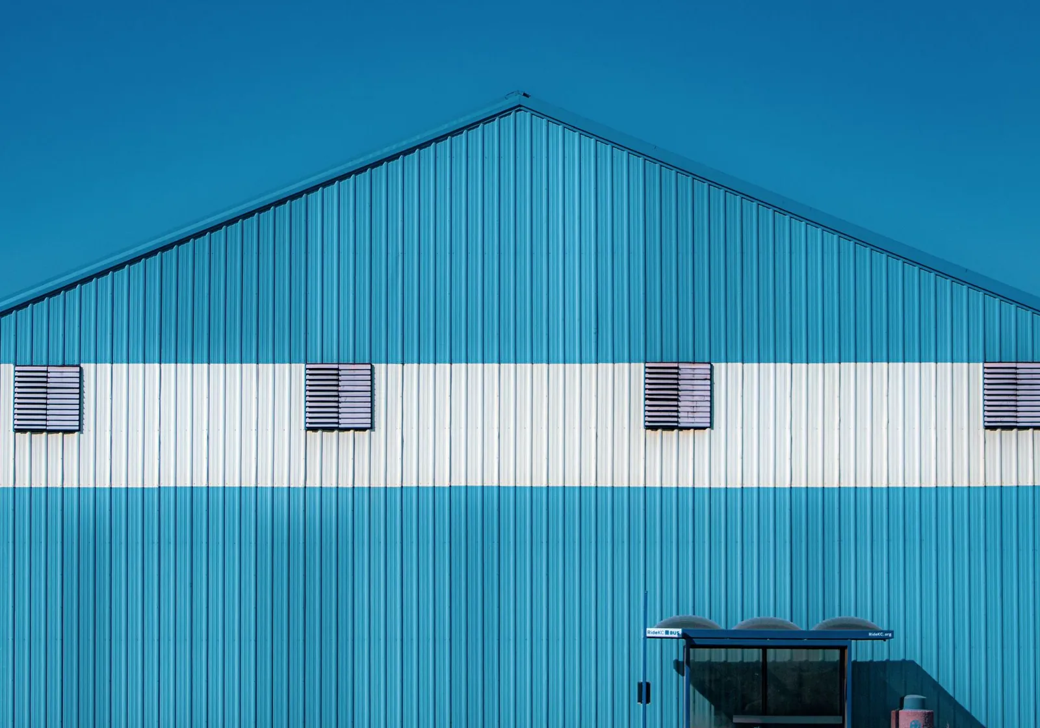
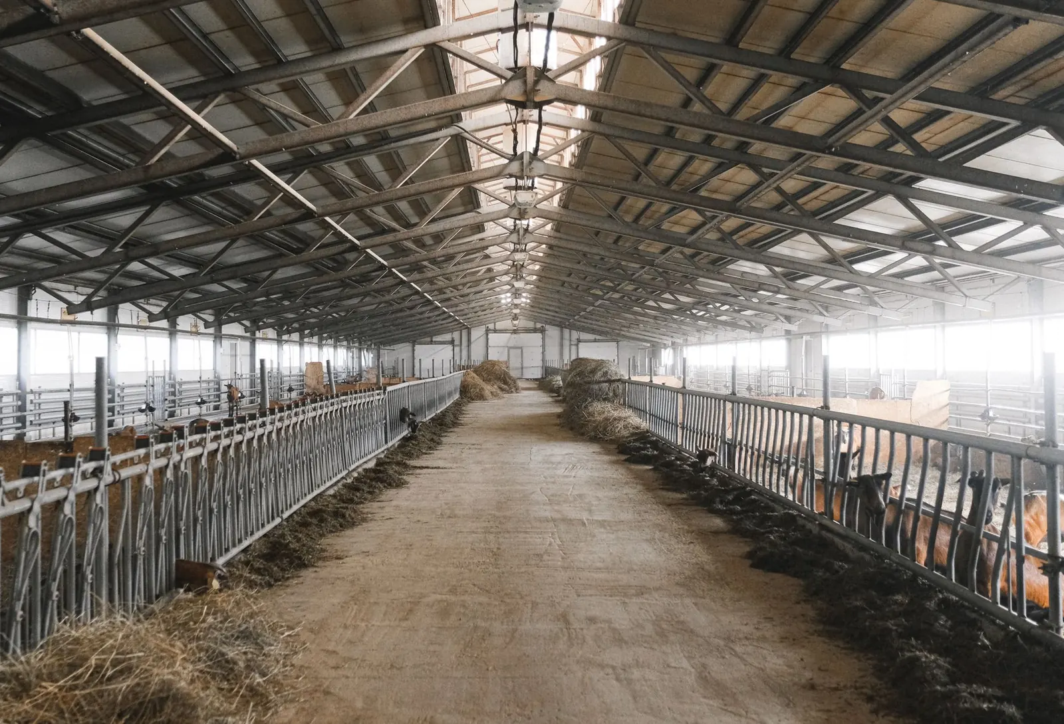
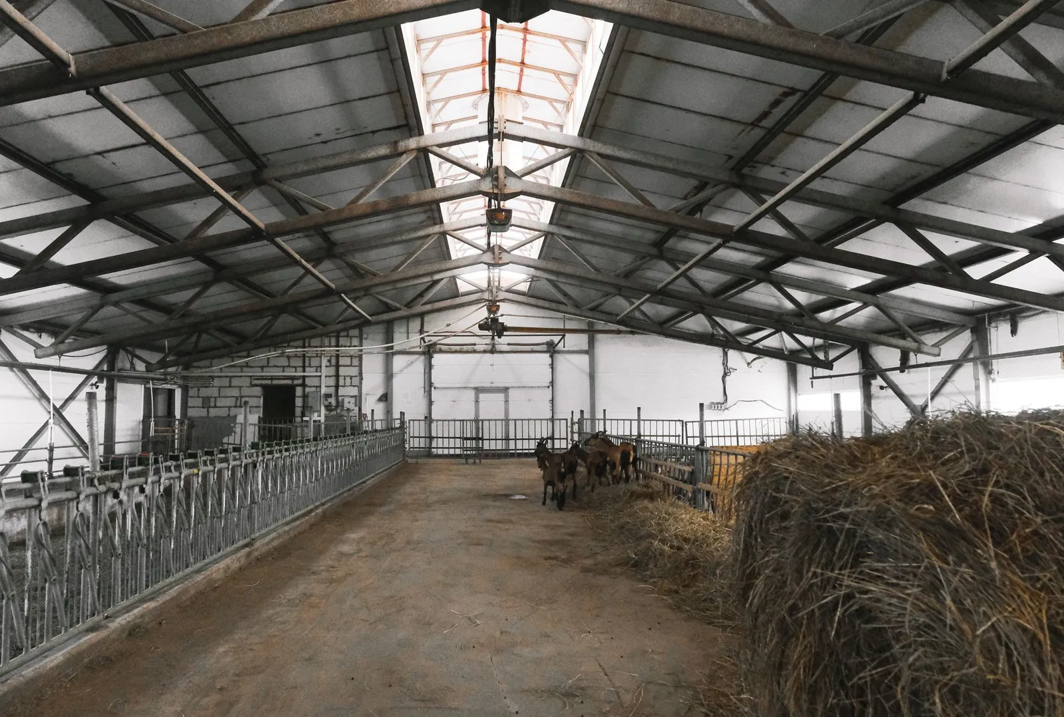
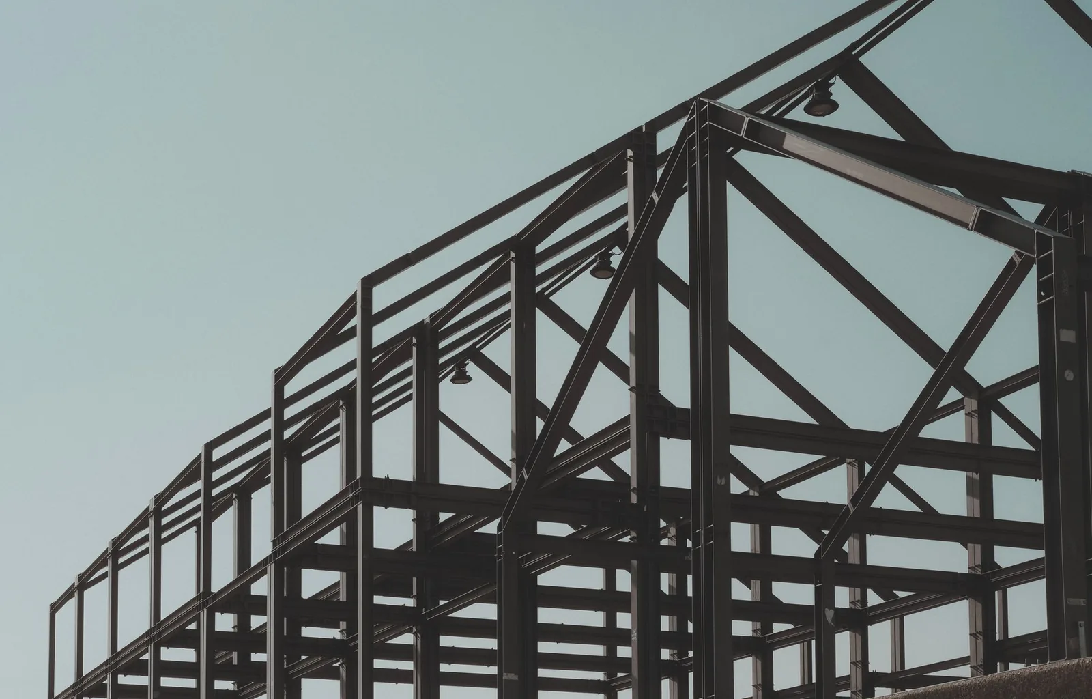


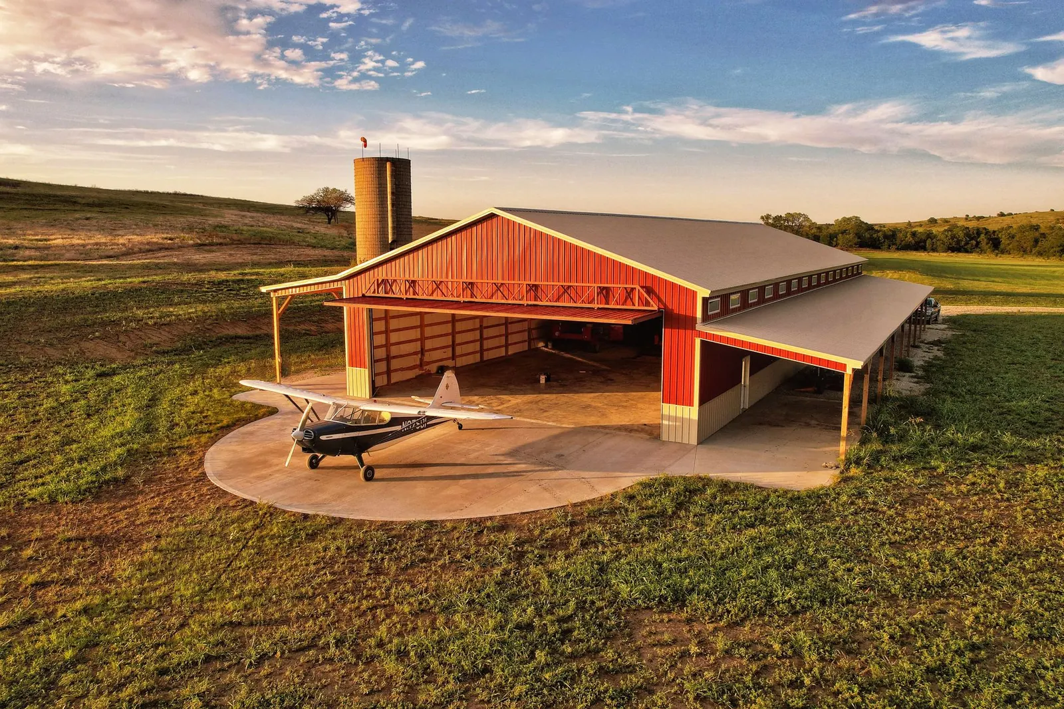
Example photos of the building type.
How it works
How a post frame building job works
- 1
Define the use
Shop, storage, retail counter or equipment barn each changes the code and layout.
- 2
Engineered drawings
Columns, trusses and bracing are sized for the site and checked for permit.
- 3
Set posts, raise frame
Columns go in, trusses are lifted and the building takes shape.
- 4
Steel and close-in
Roof, walls, doors and the floor are installed and finished.
Questions
Post Frame Buildings FAQs
Why use posts instead of a slab foundation?
Embedded posts or piers carry the load straight into the ground, so you skip the cost and time of a continuous stem wall. The tradeoff is that the frost depth drives the column length, and 42 inches is the southern Minnesota standard.
How does the price compare with a stick-built building?
Post frame is usually faster to build for the same footprint because it needs less concrete and fewer interior walls. The final number depends on size, height, doors, finish and the site, so we quote each job on its own.
What permits apply to a commercial post frame building?
A commercial use needs the full building permit with accessibility, fire and zoning checks from your city or county. Farm buildings may be exempt from the State Building Code, but a business building usually is not.
Can post frame handle a heavy snow year?
Yes, when the trusses and purlins are engineered for the ground snow load at the site. Drift from a taller roof onto a lean-to is also calculated, not guessed.
Can I finish the inside later?
Yes. Many owners close in the shell first, then add insulation, a floor and an office as the budget allows. Planning the wall height, door sizes and electric service in the plans keeps the later steps simple.
Related buildings
You might also be planning
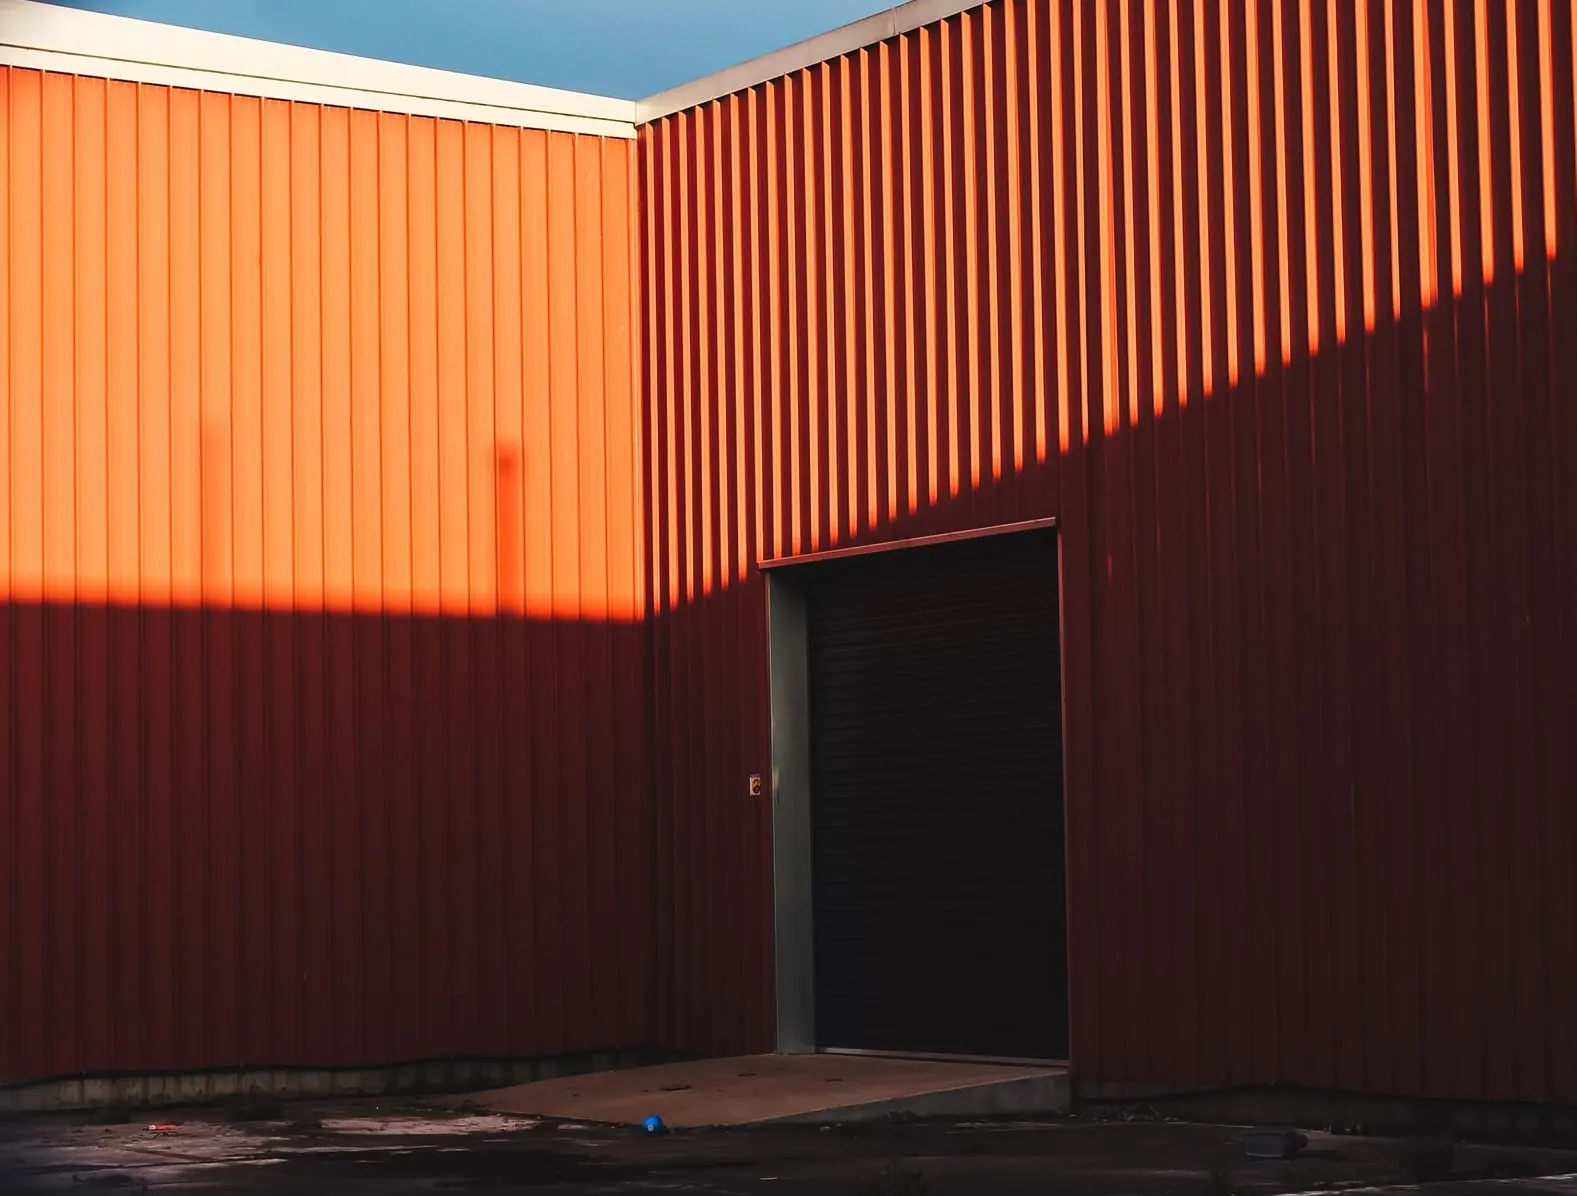
Pole Barn Garages & Shops
Detached garages and heated shops, from a plain two-stall to a shop with office and bath.
More on pole barn garages & shops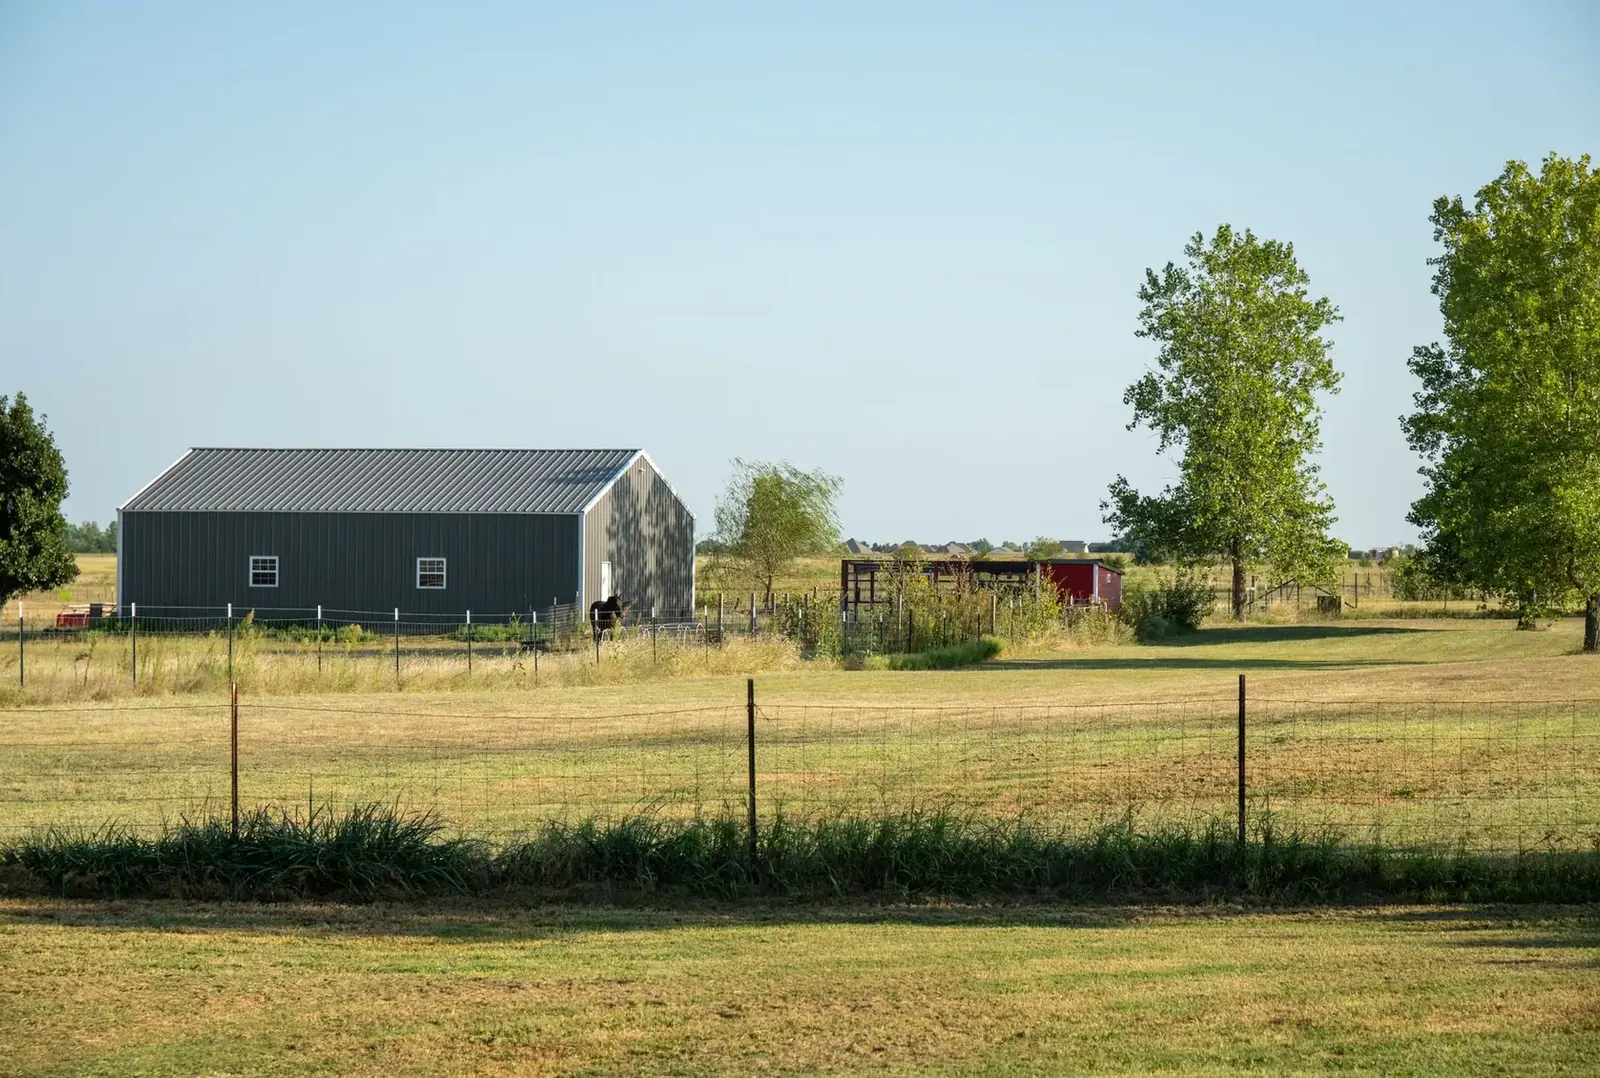
Machine Sheds
Wide clear-span sheds with tall sliding or bi-fold doors for tractors, implements and hay.
More on machine sheds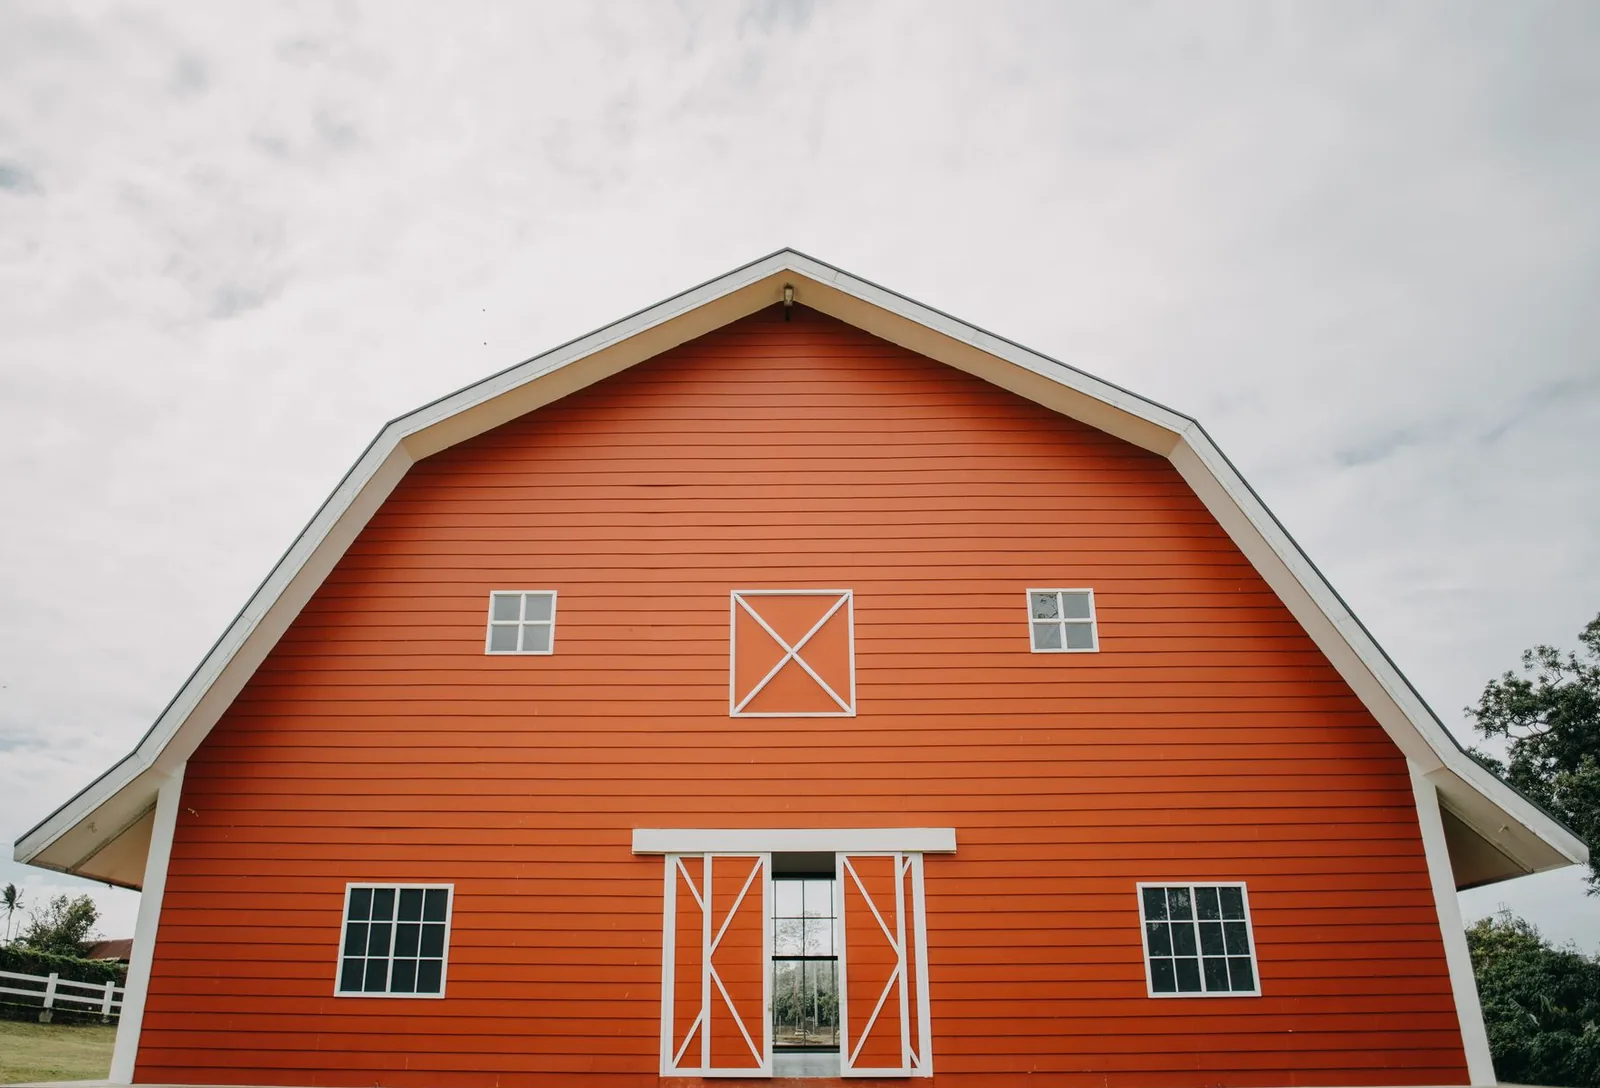
Pole Sheds & Storage Buildings
Simple storage for RVs, boats, pontoons, campers, fish houses, snowmobiles and hay.
More on pole sheds & storage buildings
Where we build
Post Frame Buildings in these towns
We build post frame shops, storage and small commercial buildings in every town below.
Wright County
Hennepin County
Mille Lacs County
Ready to price your post frame building?
Free quotes. Call or fill out the form.