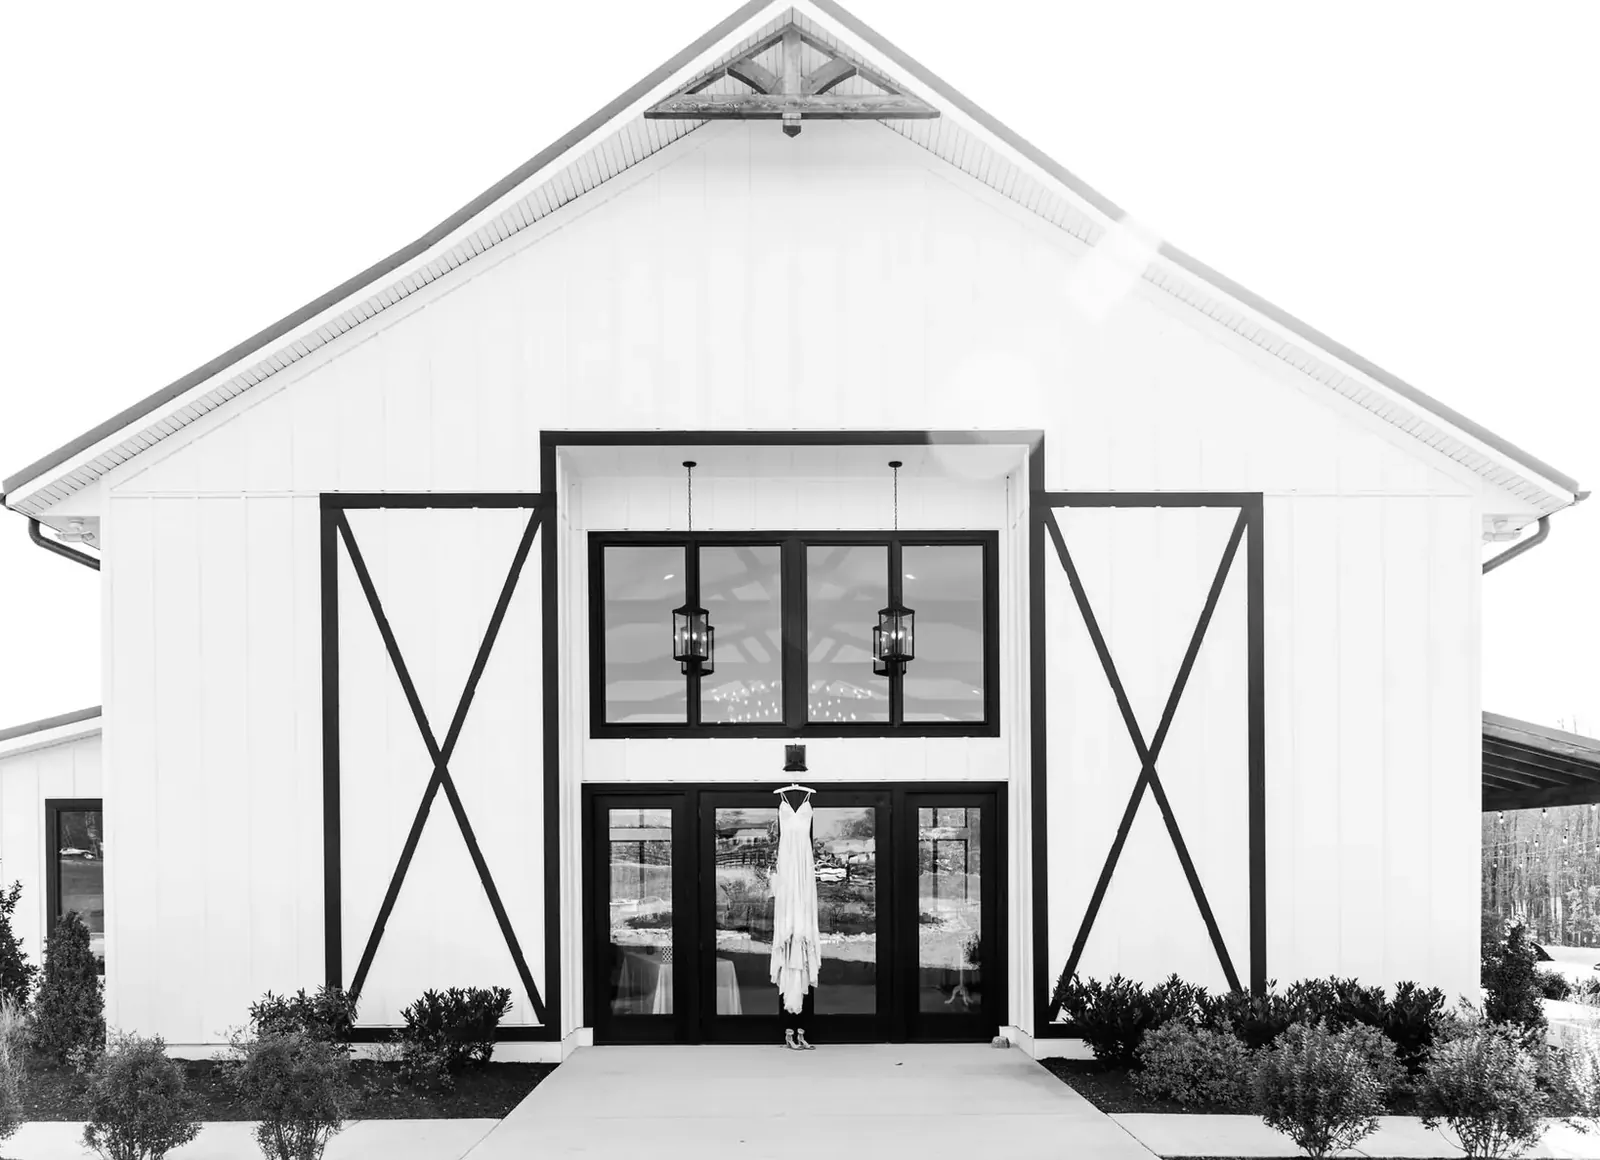
Barndominiums · Elk River Pole Barns
Barndominium Builders in Elk River, MN
A pole barn house with the shop built in. Ask for a free quote.
Barndominiums across Hennepin, Anoka and Sherburne counties
Get a Free Barndominium Quote
Tell us the size, what it's for and where the land is. A builder calls you back with a free quote.
- Free quotes
- No obligation
- Shells to finished buildings
- Site prep included
Fill out the form below for your free quote 👇
Barndominiums
Barndominium Builders for Elk River, MN
A barndominium is a house built with post frame methods, and plenty of people searching for a pole barn house or a shouse end up here. The appeal is simple. One wide, open building gives you living space on one side and a heated shop or garage on the other, with no interior bearing walls getting in the way. On acreage near Andover, Nowthen or Zimmerman, that layout fits how people actually live.
You decide how much we do. We can erect a dried-in shell with the roof, walls, doors and windows done and the inside left for you, or we can finish it all the way to move-in ready with framing, wiring, plumbing, heat, drywall and floors. Either way, we handle the dirt work, the plans and the permit, and because it is a home, it goes through the full residential permit.
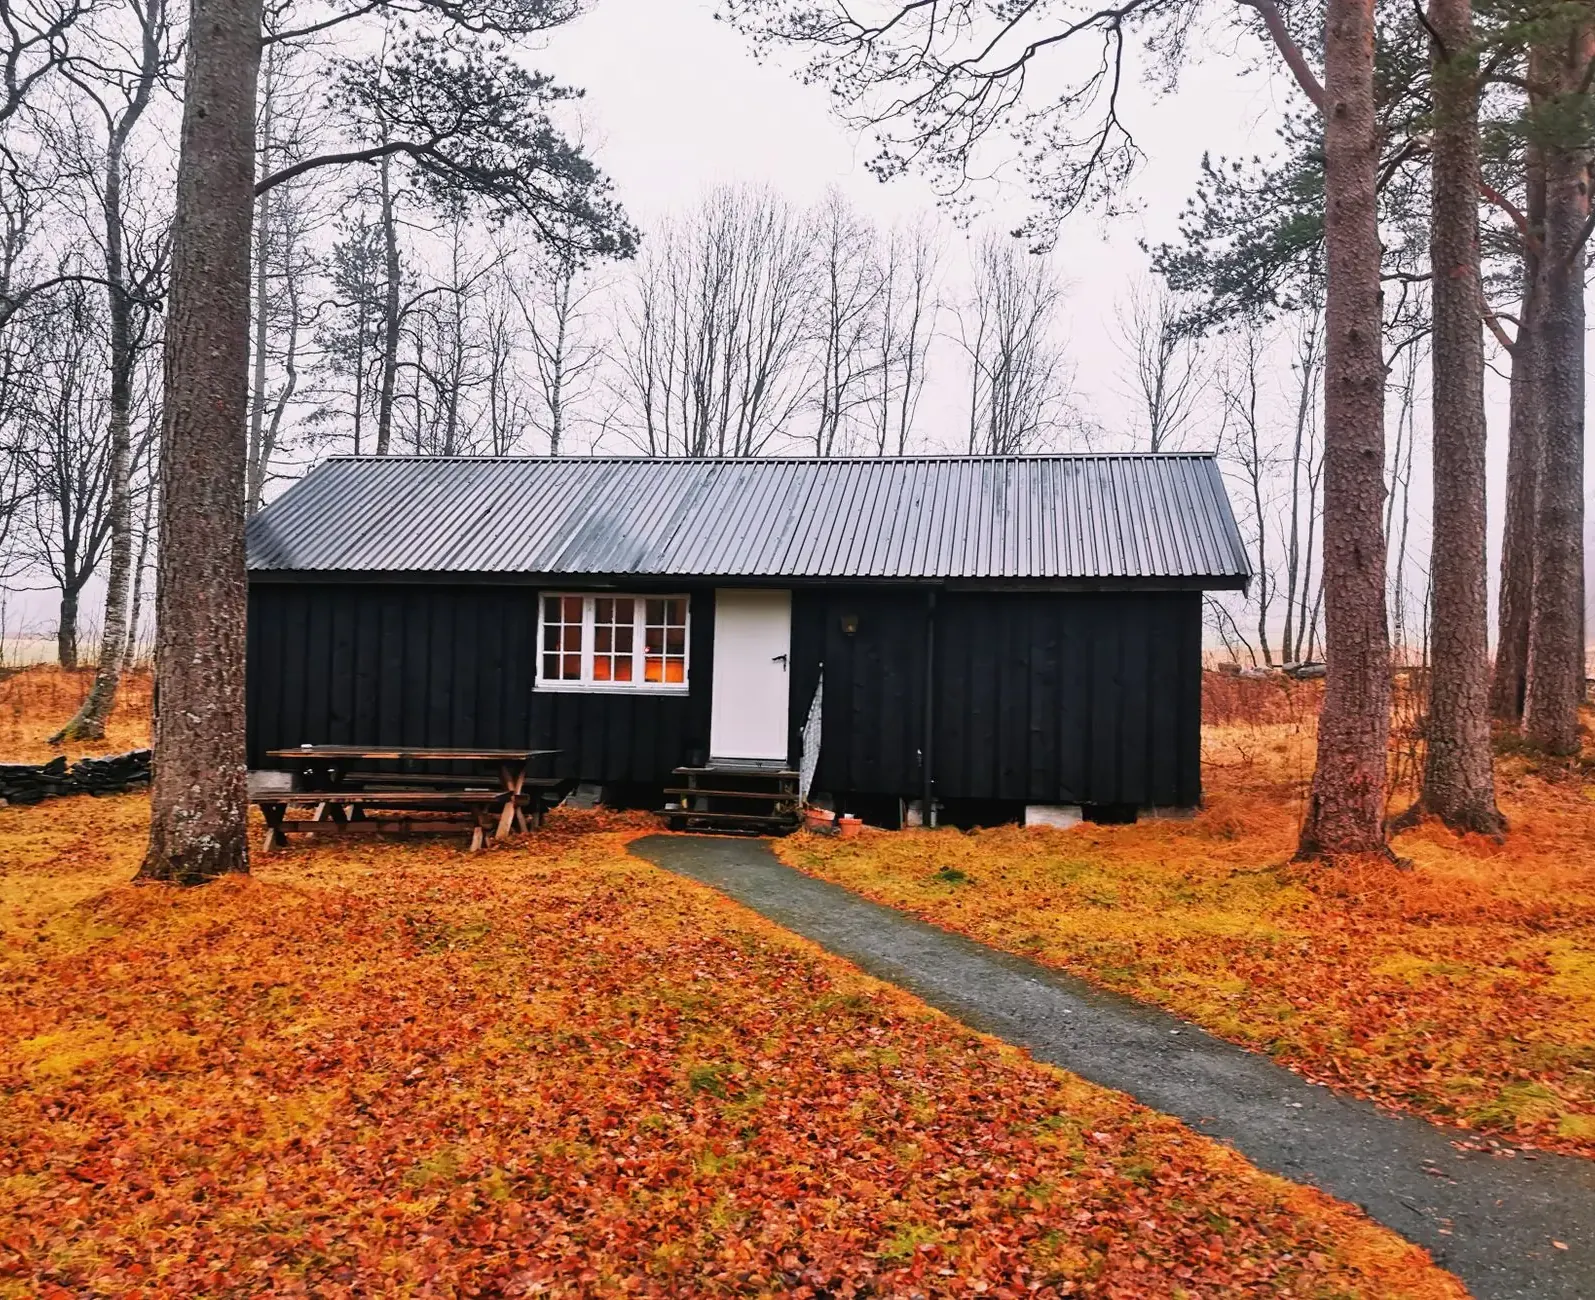
What's included
What goes into barndominiums
- 01
Floor plan help
Bring a sketch or a magazine page. We turn it into a layout with bedrooms, a great room and a shop wall that make sense together.
- 02
Site and utilities
Pad, driveway, septic and well planning for rural lots, and the utility trench to the building.
- 03
Engineered shell
Laminated columns, trusses and purlins sized for the roof snow load and wind where you live.
- 04
Insulation and moisture control
Spray or batt insulation and a vapor plan so the steel roof does not drip condensation onto the ceiling.
- 05
In-floor heat
A slab poured over radiant tubing keeps both the living side and the shop warm in January.
- 06
Interior finish
Framing, mechanicals, drywall, cabinets, trim and flooring, if you want us to take it to move-in ready.
Building ideas
Barndominiums: what they can look like
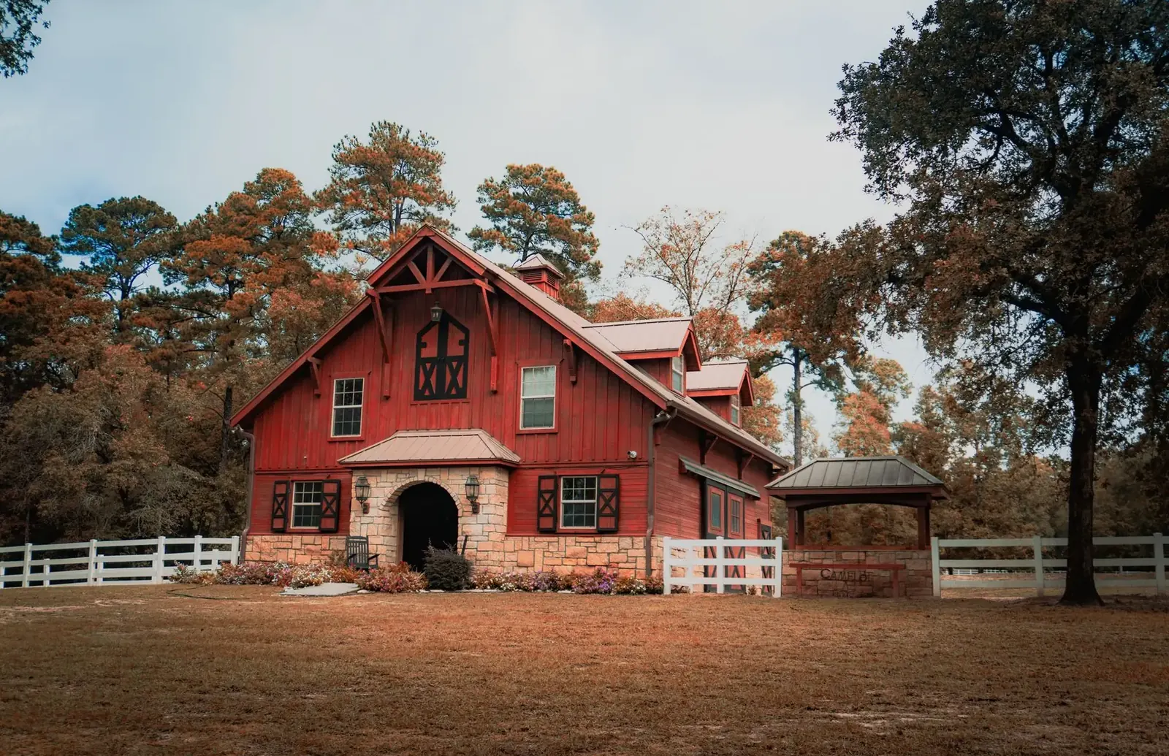
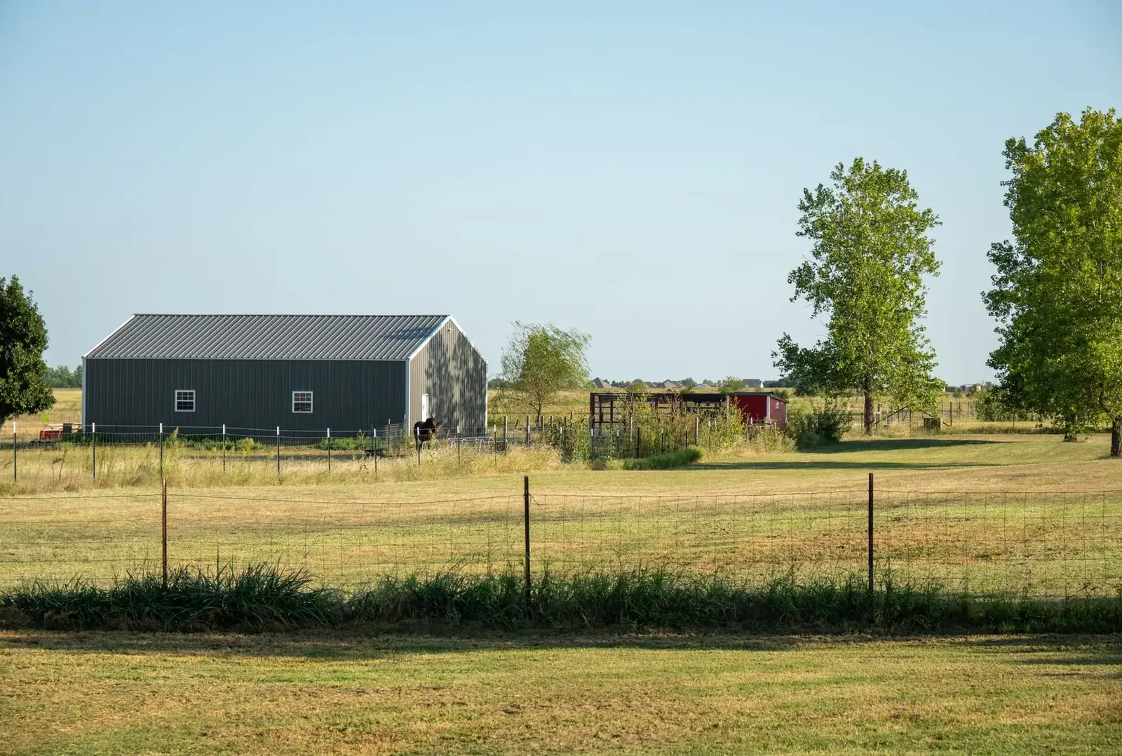

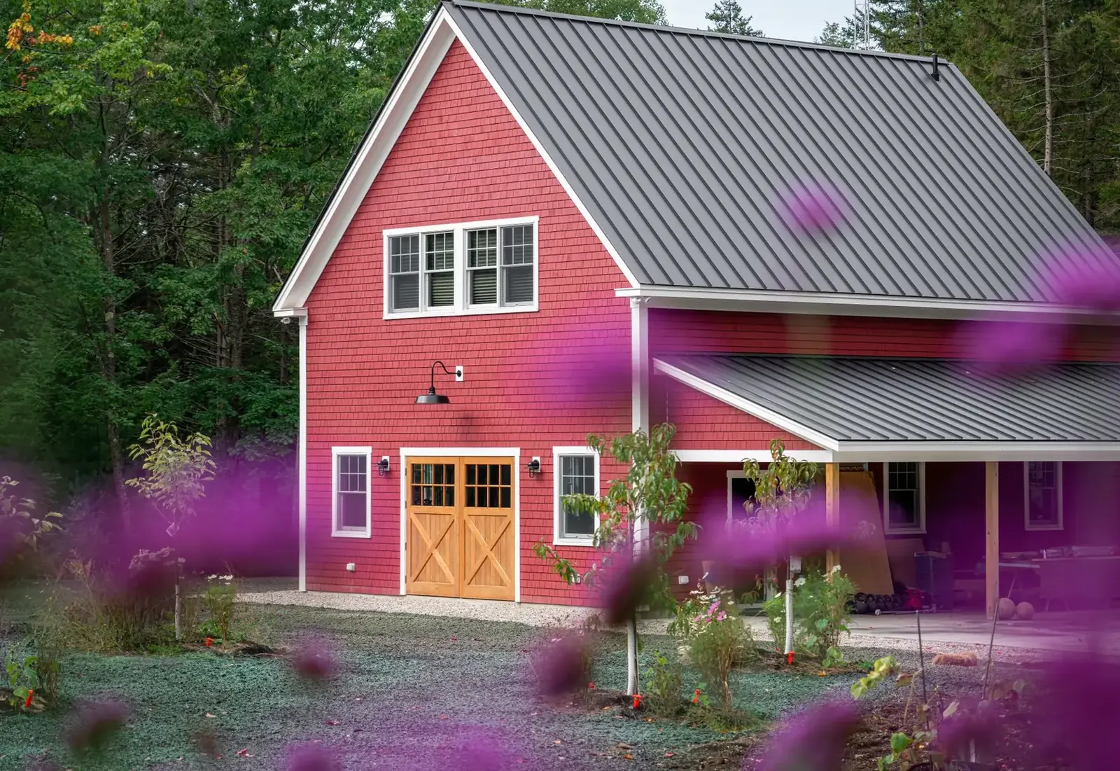
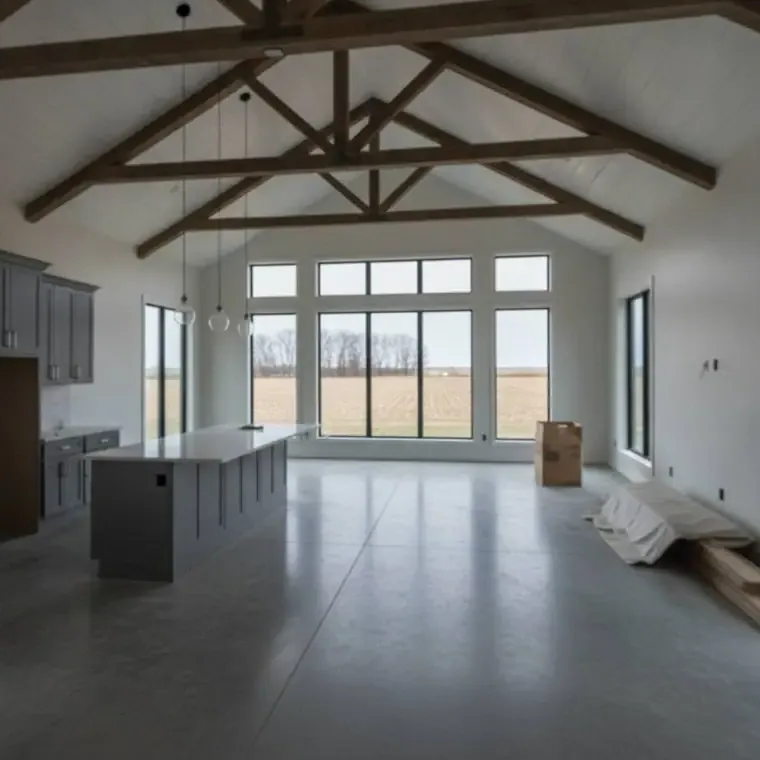
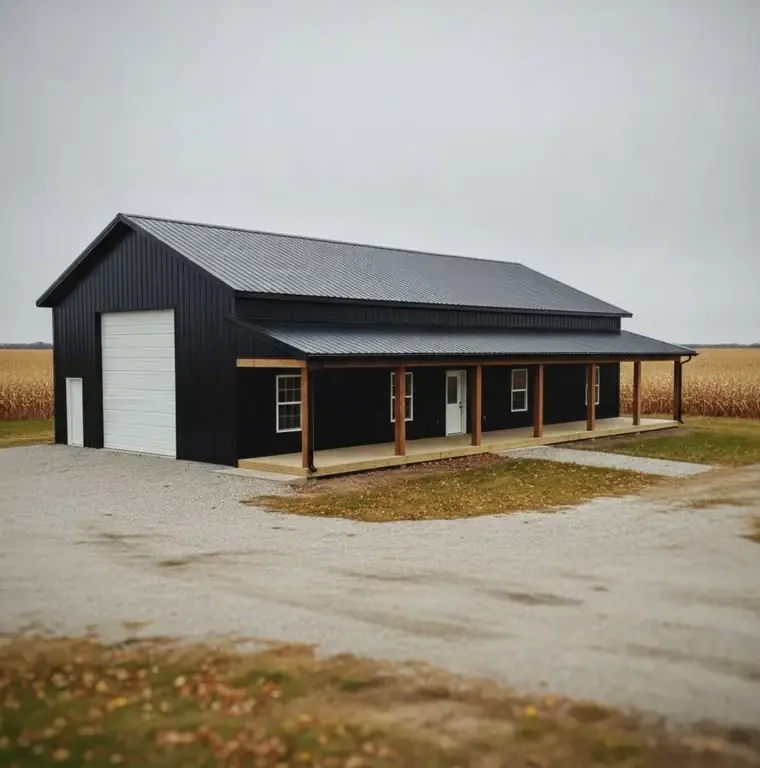
Example photos of the building type.
How it works
How a barndominium job works
- 1
Sketch and size
We talk through bedrooms, shop size and the lot, and settle a footprint.
- 2
Plans and residential permit
Drawings go to the building department with energy and egress details included.
- 3
Pad, posts and shell
The site is prepared, columns go in below frost, and the shell is framed and closed in.
- 4
Finish or hand off
We either hand you a dried-in shell or keep going until the home is ready to live in.
Questions
Barndominiums FAQs
Does a barndominium need deeper footings in Elk River?
Posts or footings must reach below the 42-inch frost line in the southern Minnesota zone, and slab edges are insulated so the floor does not heave. Your engineered plans set the exact depth for your lot and load.
What drives the price of a barndominium?
Square footage is the biggest piece, then how much of the interior we finish, how many bathrooms and kitchens are involved, the heating system and the site work. A shell and a finished home are separate quotes. We write up the version you ask for.
Do I need a special permit for a barndominium?
It is a house, so it needs the full residential building permit, energy code compliance, egress windows in bedrooms and a septic and well if you are not on city utilities. The ag exemption for farm buildings does not apply to living space.
Can I live in one while I finish the inside?
Not until the building passes final inspection and has an occupancy approval from your building department, so plan on a finished interior before moving in. A dried-in shell is a good fit if you want to finish it in stages before that.
Can the shop be heated separately from the house?
Yes. Many owners run radiant floor heat in both zones on separate thermostats, or keep the shop at a lower temperature that still protects tools, paint and vehicles. We lay out the zones in the plans.
Related buildings
You might also be planning
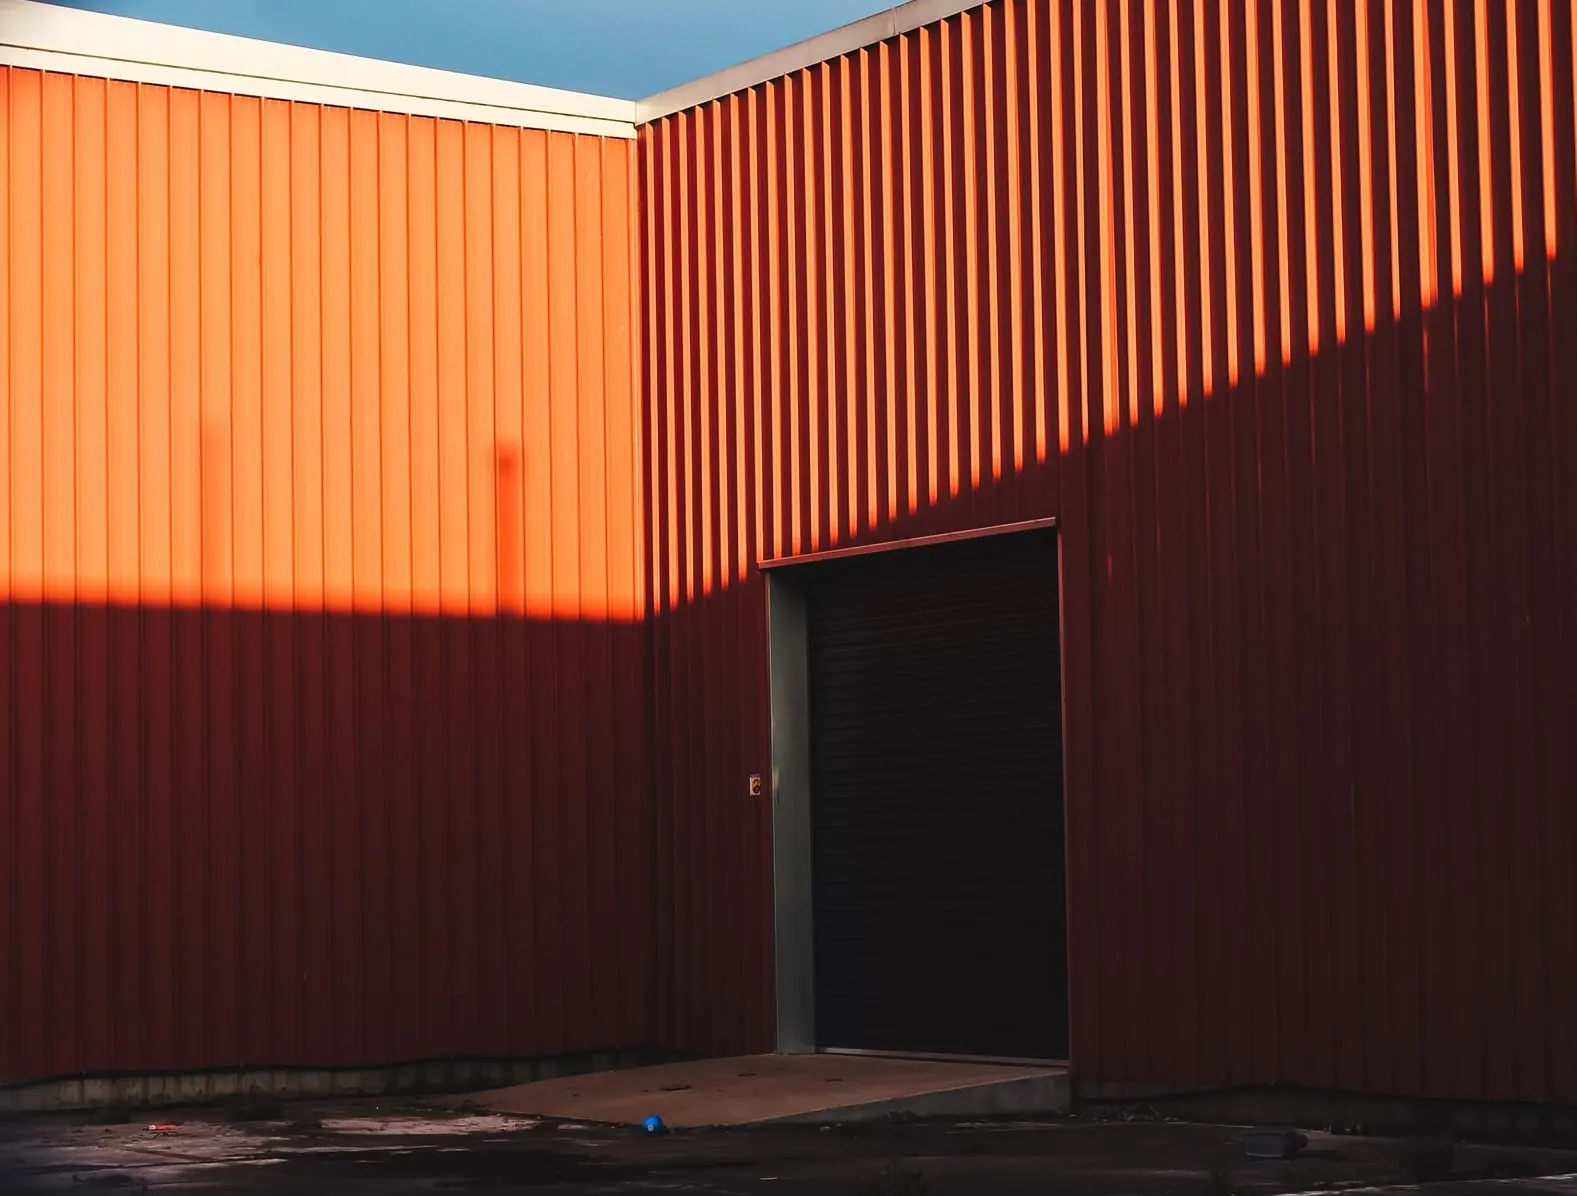
Pole Barn Garages & Shops
Detached garages and heated shops, from a plain two-stall to a shop with office and bath.
More on pole barn garages & shops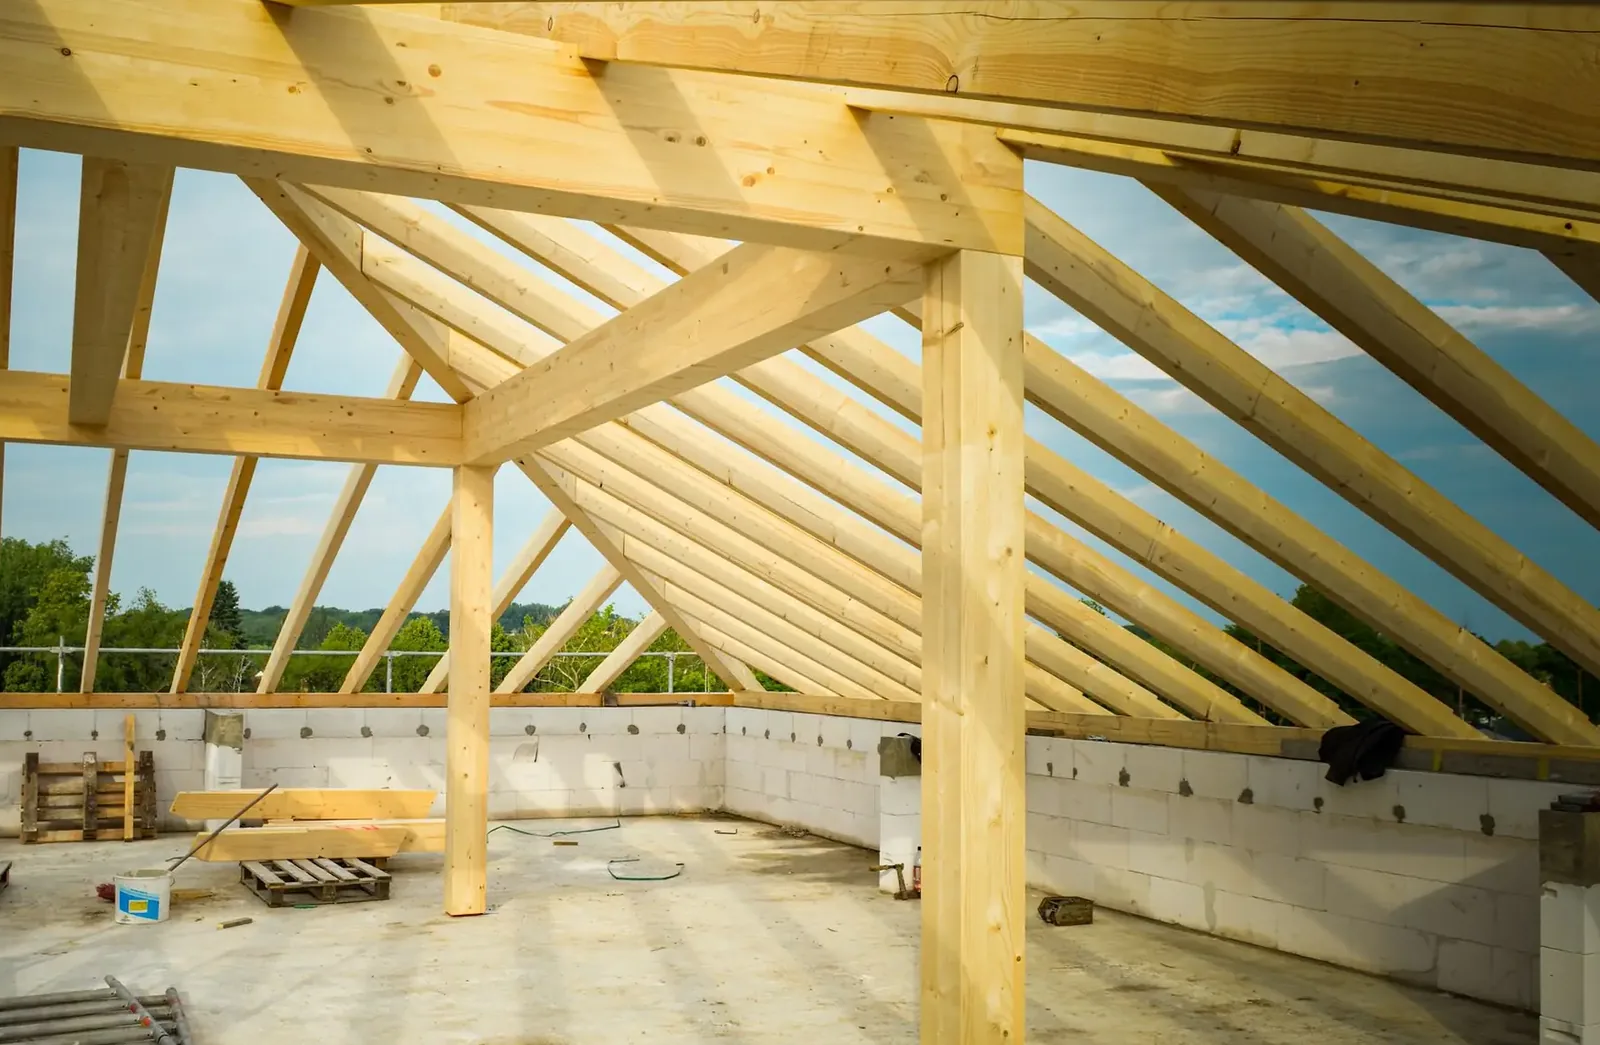
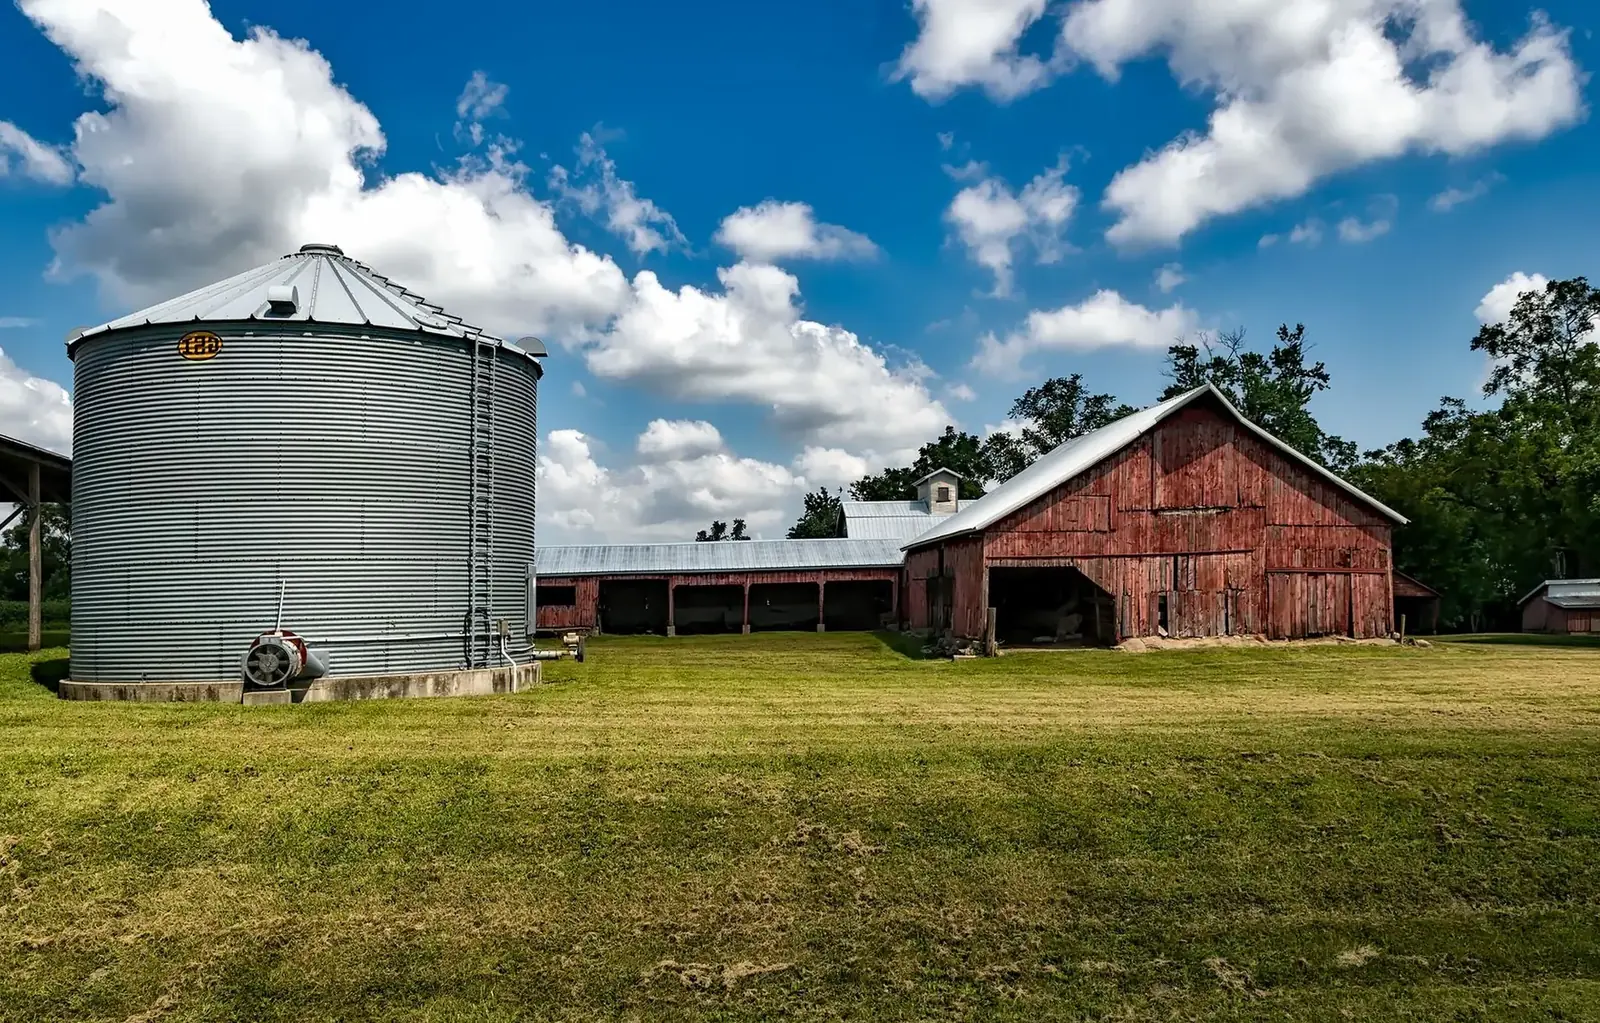
Post Frame Buildings
Post frame construction for almost any use, from storage to small business, built start to finish.
More on post frame buildings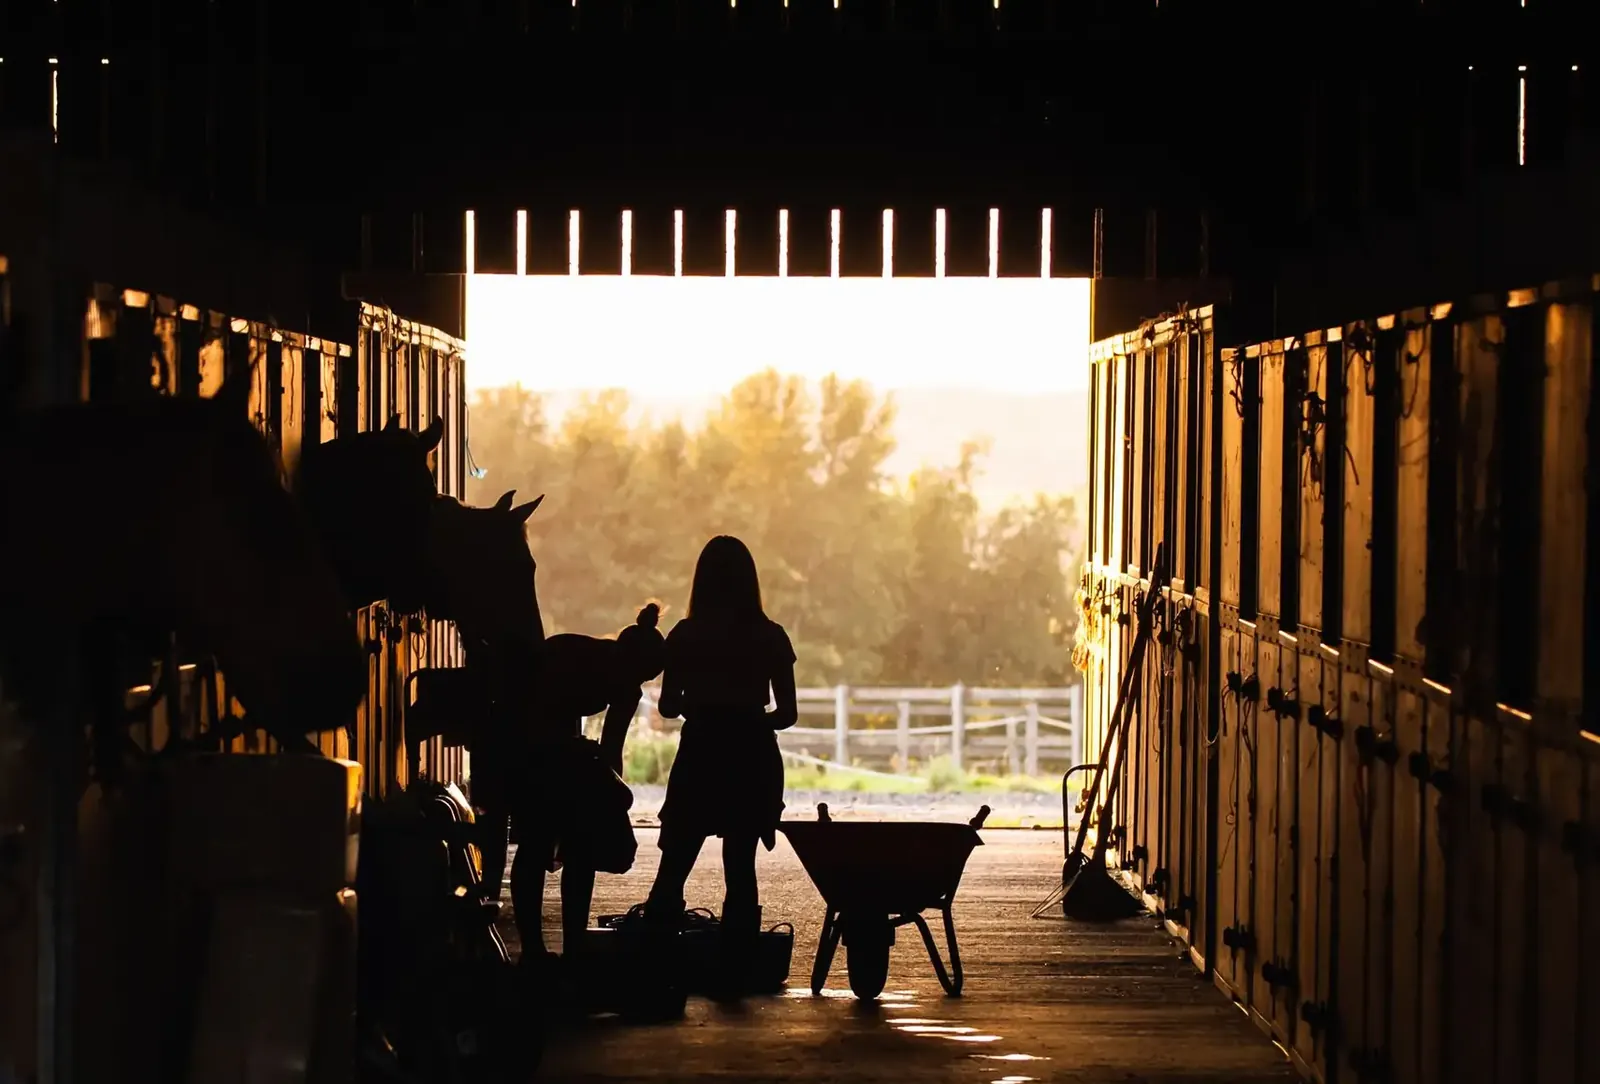
Horse Barns
Stall barns, tack rooms, run-ins and clear-span riding arenas for acreage horse owners.
More on horse barns
Where we build
Barndominiums in these towns
We build barndominiums with attached shops and lofts on acreage in every town below.
Wright County
Hennepin County
Mille Lacs County
Ready to price your barndominium?
Free quotes. Call or fill out the form.