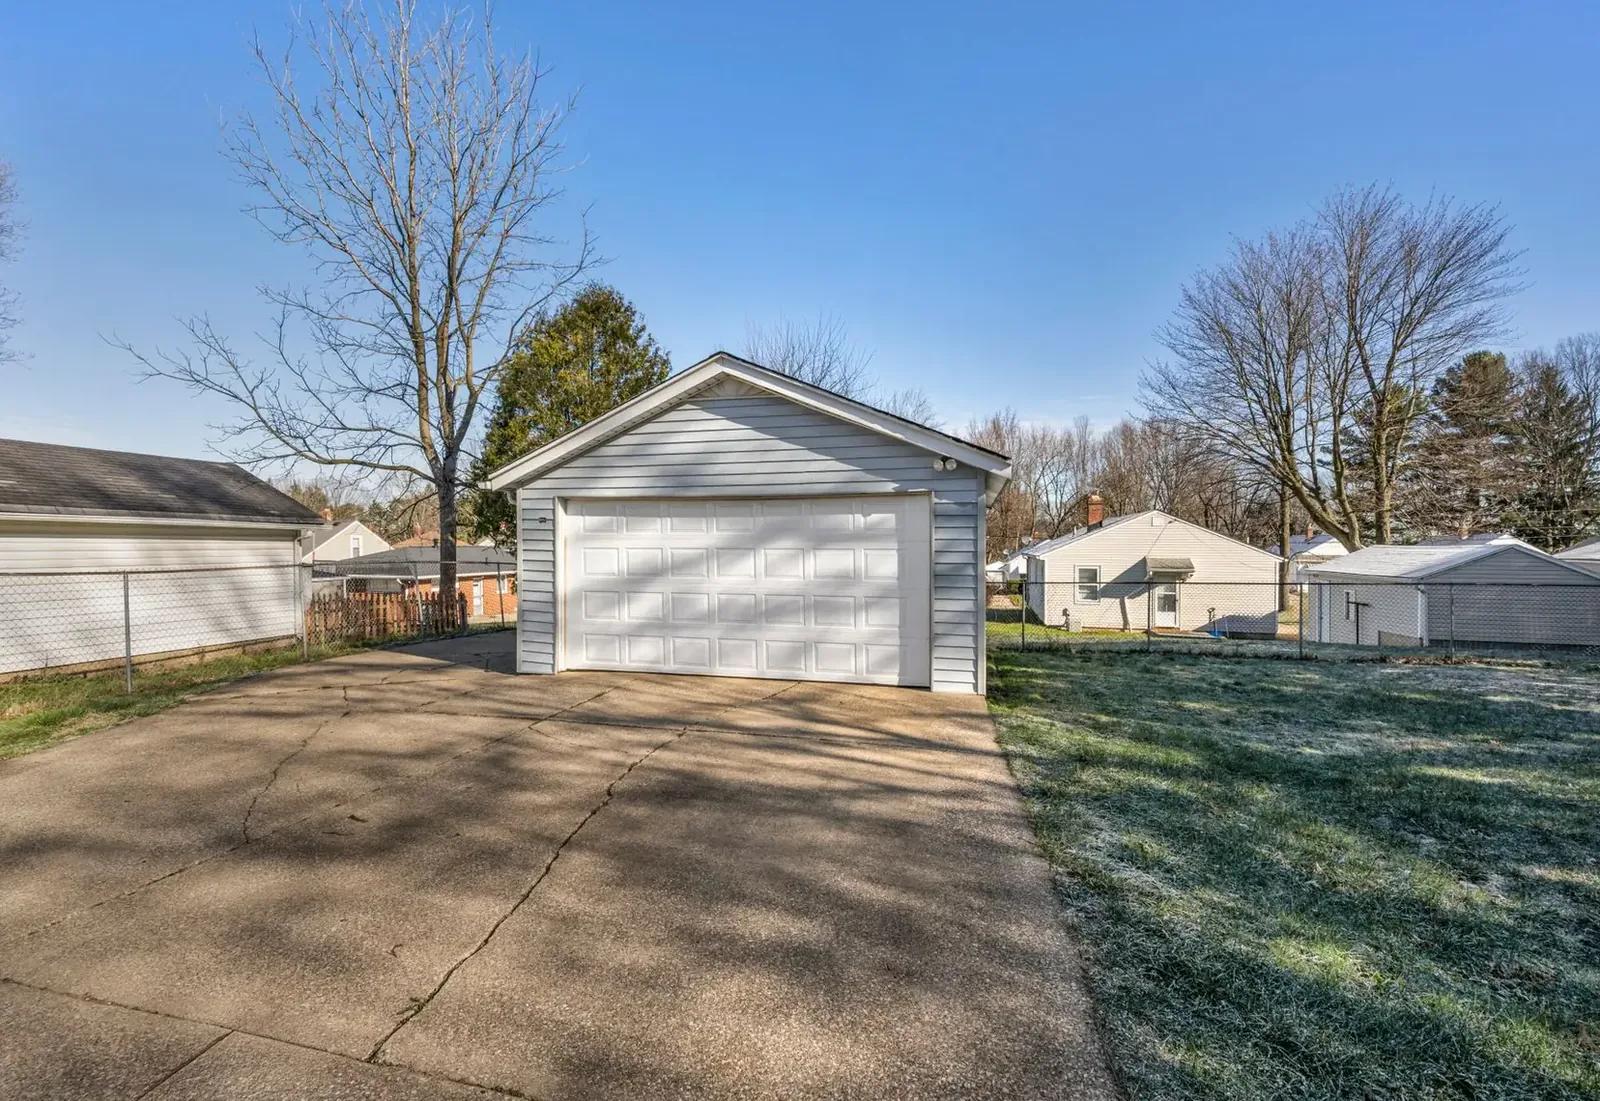
Garages & Shops · Elk River Pole Barns
Pole Barn Garage Builders in Elk River, MN
Detached garages and heated shops sized for how you really use them. Get a quote.
Pole Barn Garages & Shops across Hennepin, Anoka and Sherburne counties
Get a Free Garage Quote
Tell us the size, what it's for and where the land is. A builder calls you back with a free quote.
- Free quotes
- No obligation
- Shells to finished buildings
- Site prep included
Fill out the form below for your free quote 👇
Pole Barn Garages & Shops
Pole Barn Garage Builders for Elk River, MN
The usual story is that the attached garage was fine until the second vehicle, the snowblower, the kids' bikes and a workbench showed up. A detached pole barn garage gives you the floor space you wanted in the first place, set back on the lot where it does not crowd the house. On a larger lot in Ramsey, Oak Grove or Otsego, you often get a deeper shop than a standard stick-built garage allows.
We build them from simple two-car garages up to heated shops with a bathroom, a small office, a mezzanine and a twelve-foot door. Tell us what goes inside. Boats and long trailers want tall, wide doors. A woodworking shop wants lots of outlets and a good slab. A heated shop wants an insulated envelope that handles Minnesota cold without sweating.
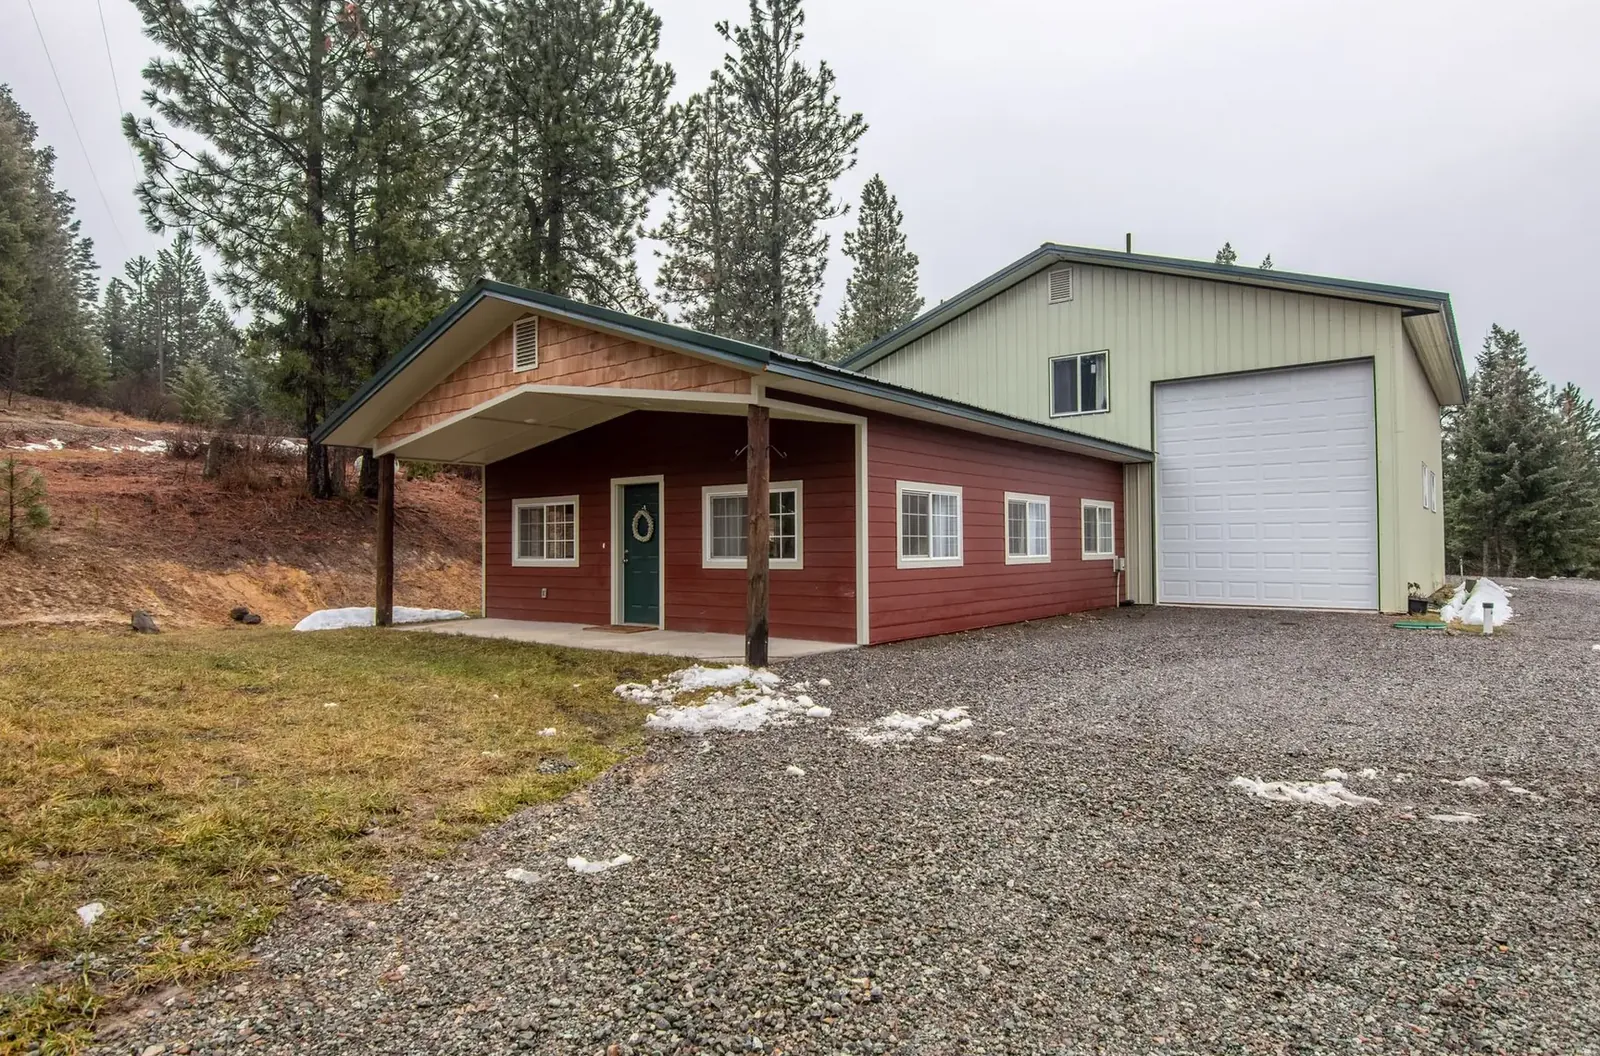
What's included
What goes into pole barn garages
- 01
Door layout
Overhead doors sized to your boat, truck and trailer, plus a walk door and a window or two for light.
- 02
Concrete slab
Poured with a thickened edge, a slope to the door and control joints, and ready for radiant tubing.
- 03
Wiring
A service panel, outlets along the walls and lighting laid out to match the workbench and bays.
- 04
Insulation and liner
Insulated walls and ceiling finished with liner panel so the interior is bright and easy to wipe down.
- 05
Heat options
Radiant in-slab heat, a gas unit heater or a mini split, picked to match how often you will use the shop.
- 06
Extras
Office, half bath, mezzanine storage, a lean-to for the mower or a covered porch on the long wall.
Building ideas
Pole Barn Garages & Shops: what they can look like
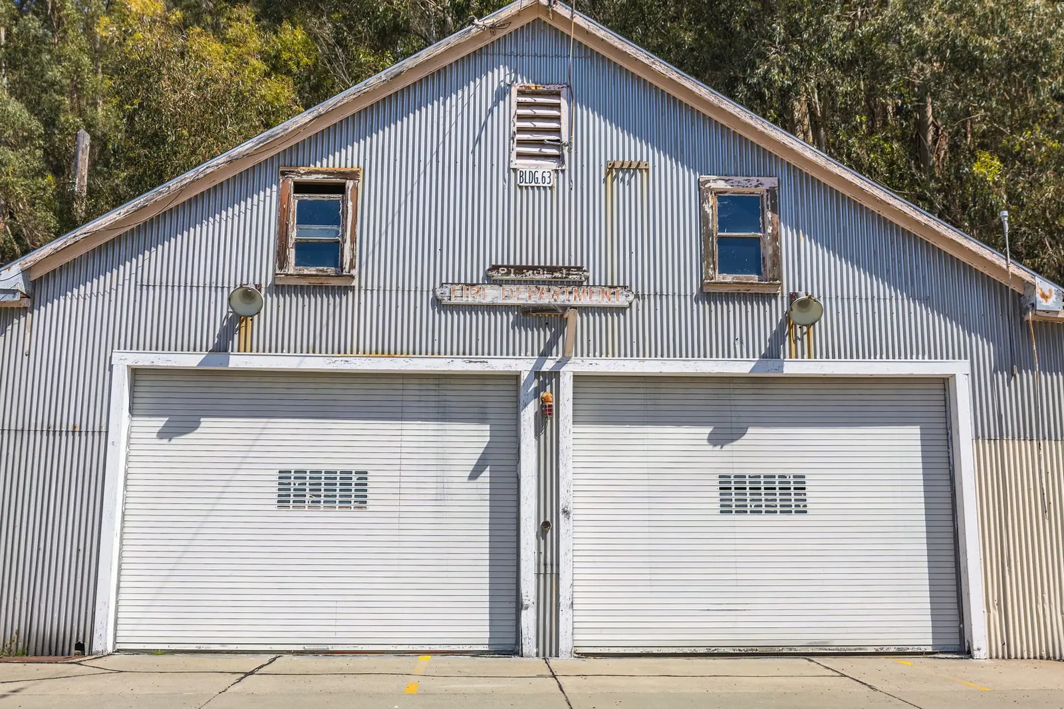
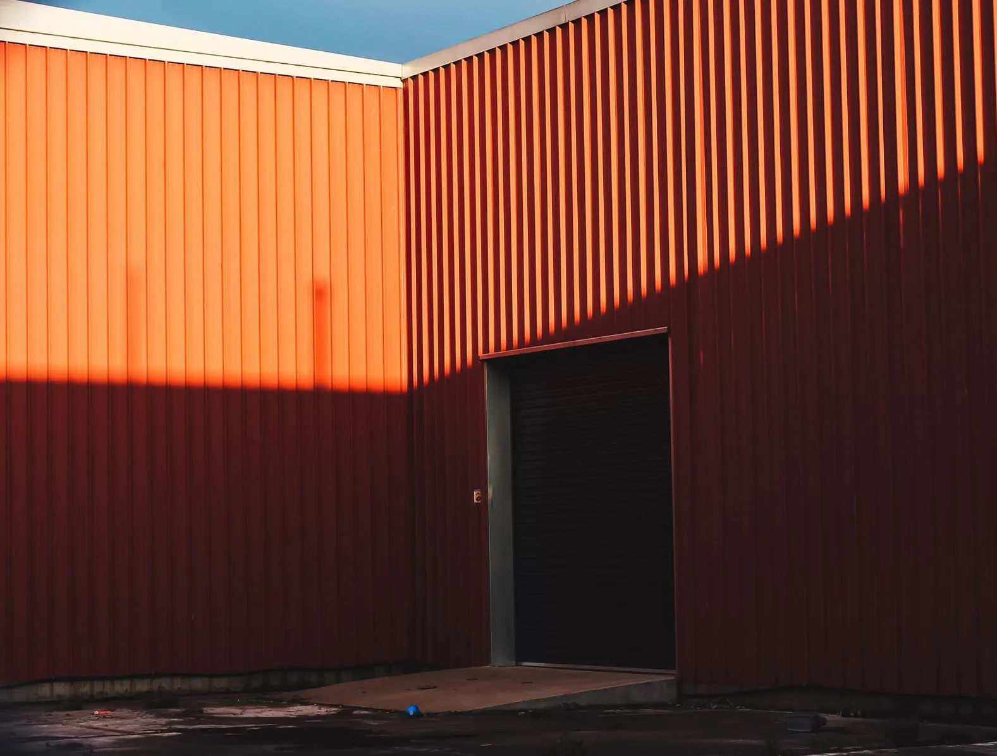
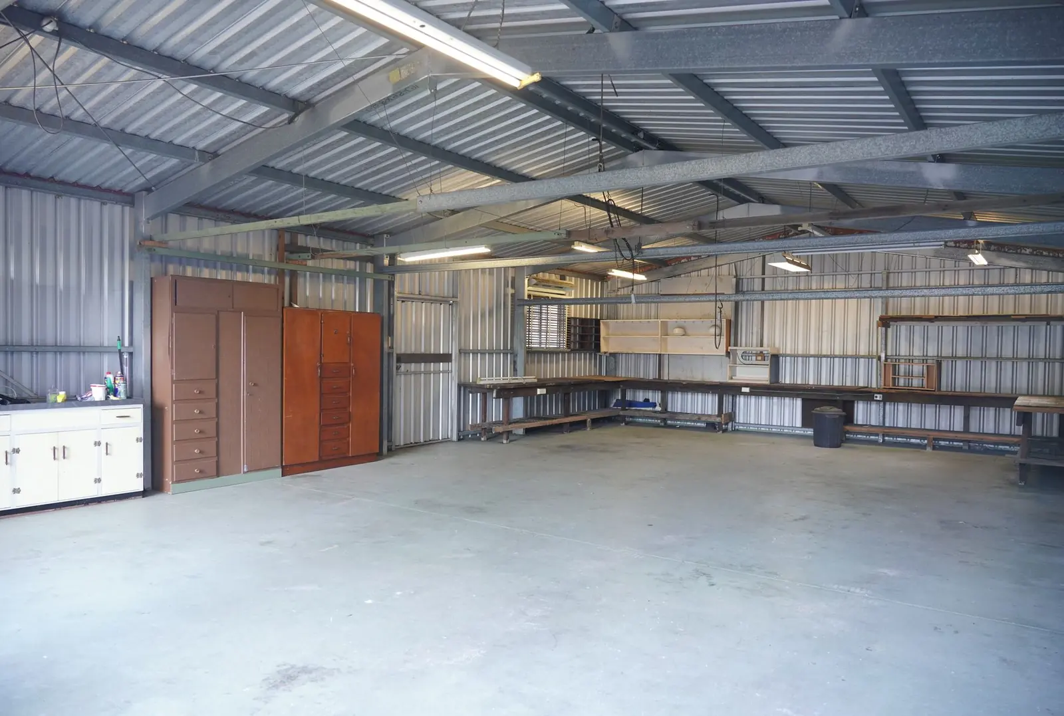
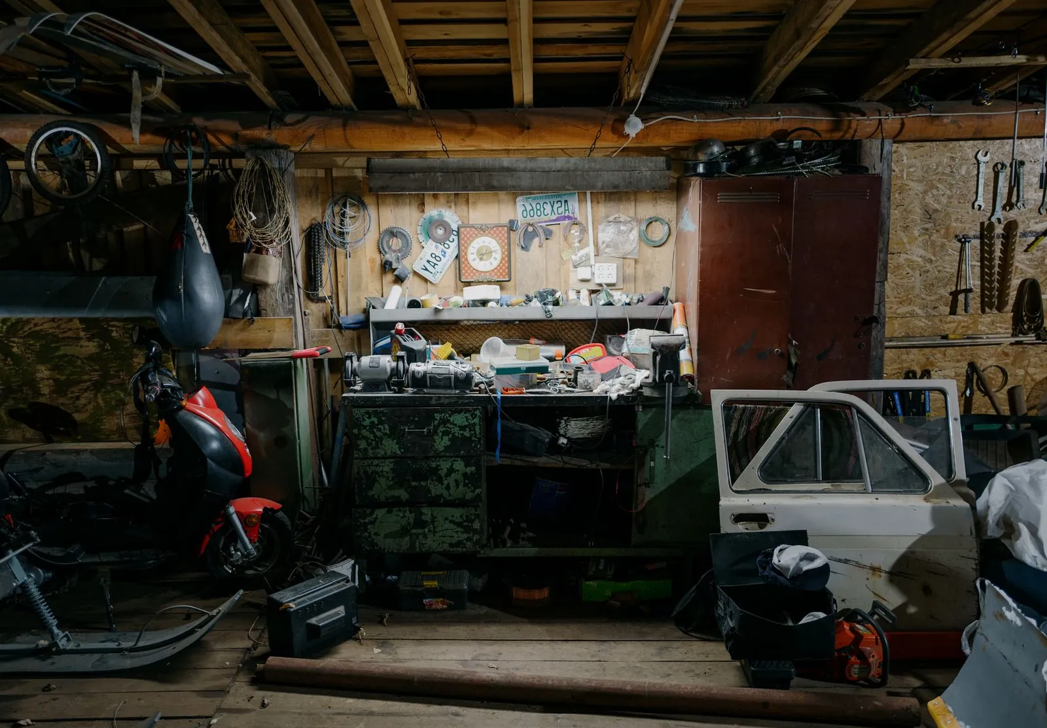

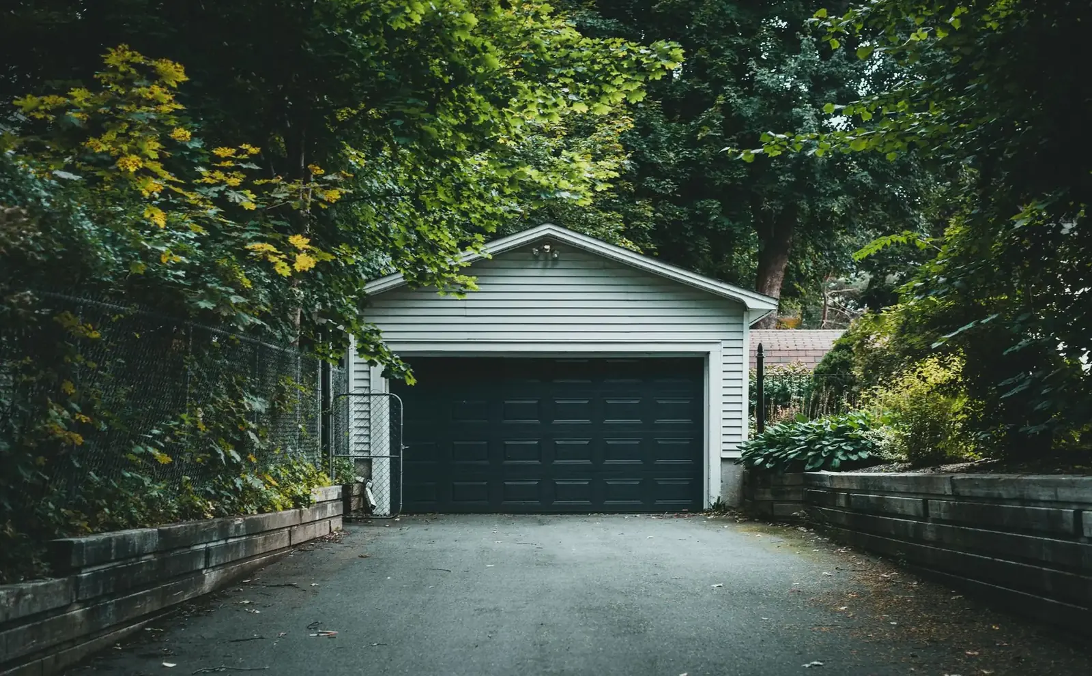
Example photos of the building type.
How it works
How a garage job works
- 1
List what goes in it
Vehicles, tools and projects tell us the width, depth and door height.
- 2
Drawings and permit
Plans are engineered for snow and wind and filed with your city or township.
- 3
Pad, posts, steel
The pad is built, posts go in, and framing and steel follow.
- 4
Floor, power, finish
The slab, doors, insulation and electrical are completed and checked.
Questions
Pole Barn Garages & Shops FAQs
How do you keep a steel shop from dripping on everything?
A drip-stop membrane under the roof steel, a vapor retarder behind the insulation and some ventilation at the ridge. Warm shop air meets a cold steel roof in winter, so this is the detail that matters most.
What decides the price of a heated shop?
Size and height, the number of doors, the insulation, the heating system, the slab and the electrical load. The lot matters too, because a sloped or wet site means more dirt work before anything is built.
Do I need a permit for a detached garage?
Yes in nearly every city, and often in townships, with the county handling zoning. Setbacks from lot lines, the house and any shoreland can limit where the building sits. We check which rules apply before the plans are finished.
Can I have a shop with a bathroom?
Yes. A half or full bath is common in larger shops, and it needs water and either a septic connection or a city sewer line. The plumbing runs get planned into the floor before the slab is poured.
How tall should the walls be?
Taller than minimum if you ever want a lift, a mezzanine or a tall door for an RV or fish house. Extra height costs less when the building is framed than when you retrofit it later.
Related buildings
You might also be planning

Pole Sheds & Storage Buildings
Simple storage for RVs, boats, pontoons, campers, fish houses, snowmobiles and hay.
More on pole sheds & storage buildings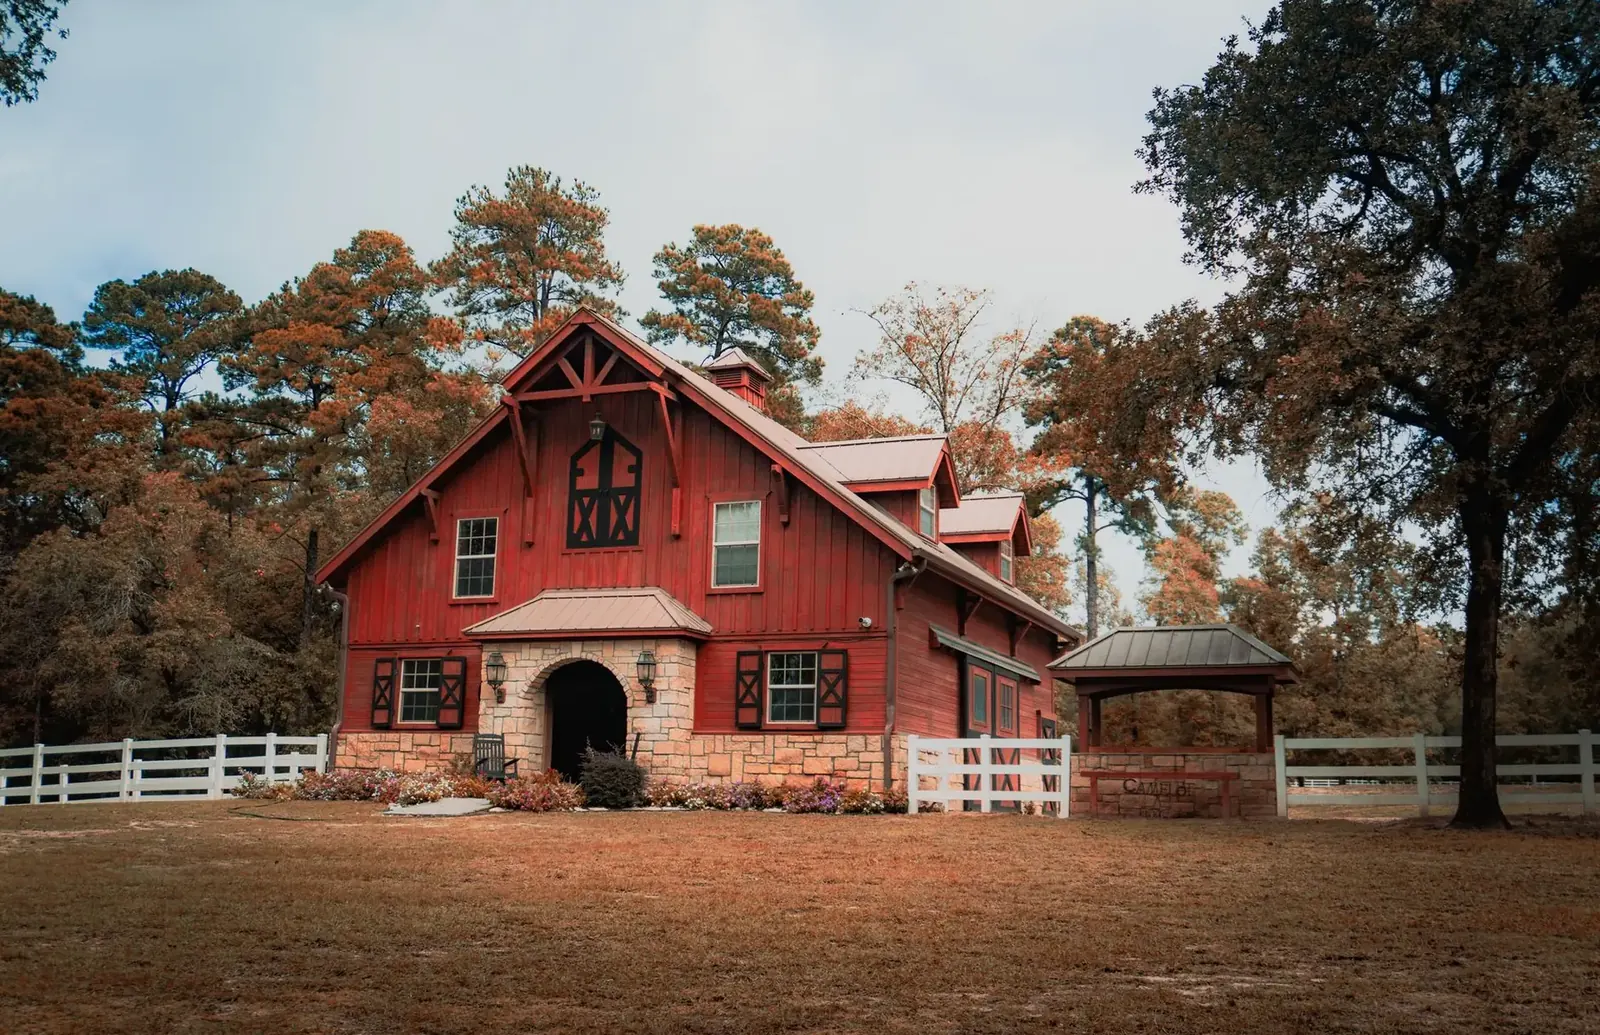
Barndominiums
A post frame home with living space and a shop under one roof, as a shell or move-in ready.
More on barndominiums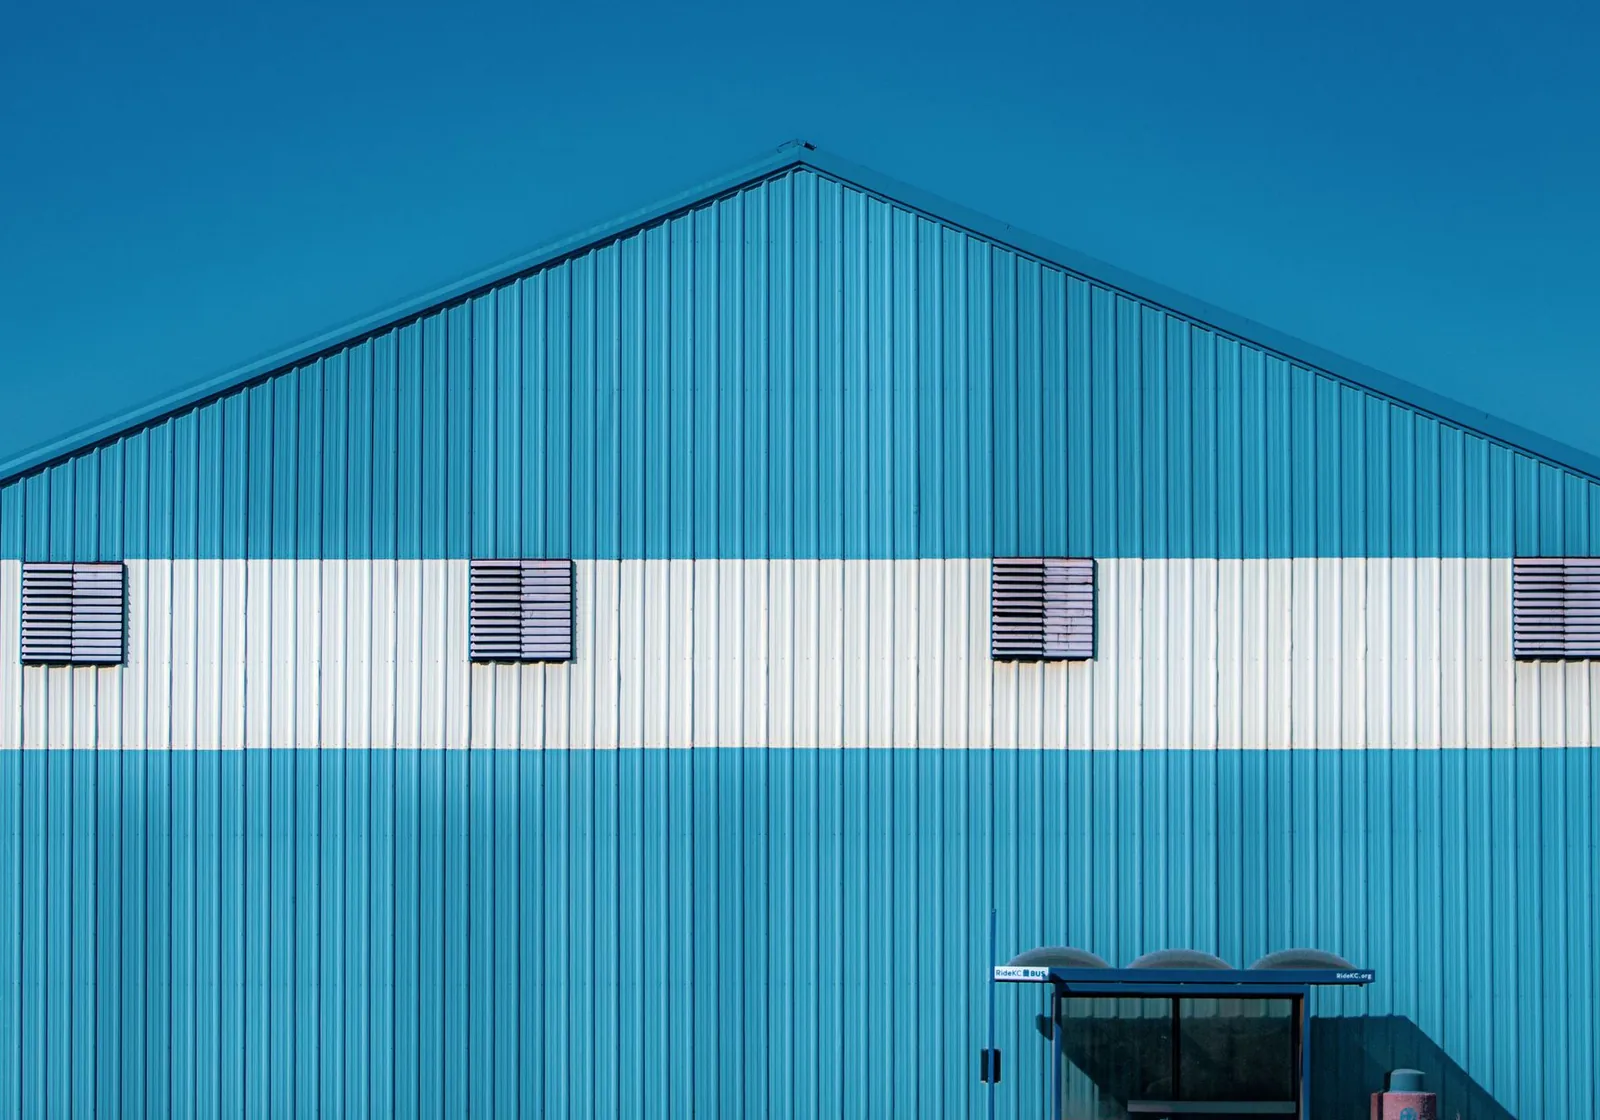
Post Frame Buildings
Post frame construction for almost any use, from storage to small business, built start to finish.
More on post frame buildings
Where we build
Pole Barn Garages & Shops in these towns
We build heated shops and detached garages with offices and baths in every town below.
Wright County
Hennepin County
Mille Lacs County

Ready to price your garage?
Free quotes. Call or fill out the form.